ADU Electrical
ADU Electrical in Santa Clara County. Sub-Panel, Feeder, and Full Rough-In.
An accessory dwelling unit needs its own sub-panel, its own circuits, and a metering decision made before the feeder is designed. Our team carries the whole electrical scope, from the load calculation on your main service to the final inspection sign-off, and coordinates it around your general contractor's schedule.
- Typical ADU sub-panel
- 60-100ATypical ADU sub-panel
- Sub-panel starting range
- $2,500+Sub-panel starting range
- EV rough-in while open
- $500-$1,200EV rough-in while open
- Typical plan review
- 2-3 monthsTypical plan review
Quick answer
ADU electrical scope items
What a complete ADU electrical scope covers
Every item below is permitted work in Santa Clara County jurisdictions. We file the electrical scope inside your ADU permit package, coordinate rough-in and final inspection, and deliver the permit close documentation.
| Scope item | Typical requirement | Permit required |
|---|---|---|
| Sub-panel installation | 60-100A sub-panel at the ADU, fed from the main panel | Yes |
| Feeder circuit to the ADU | SER cable or conduit run, sized per NEC 220 | Yes |
| ADU interior circuits | Kitchen, bath, bedroom, and living area circuits | Yes |
| GFCI / AFCI protection | All NEC 210.8 and 210.12 required locations | Yes |
| EV charger rough-in | 240V / 50A conduit stub-out for a future charger | Yes |
| Smoke / CO detectors | CRC-required placement throughout the ADU | Yes |
| Separate meter (when chosen or required) | Utility service application and meter set | Yes (utility coordination) |
Why the main panel comes first
Common issue
Main panel at capacity
An ADU sub-panel cannot be added without calculated headroom
We assess first
No surprises on install day
Main service capacity confirmed before the sub-panel size is quoted
If an upgrade is needed, we scope both projects together so it is one permit process and one utility coordination effort. See panel upgrades.
From the field
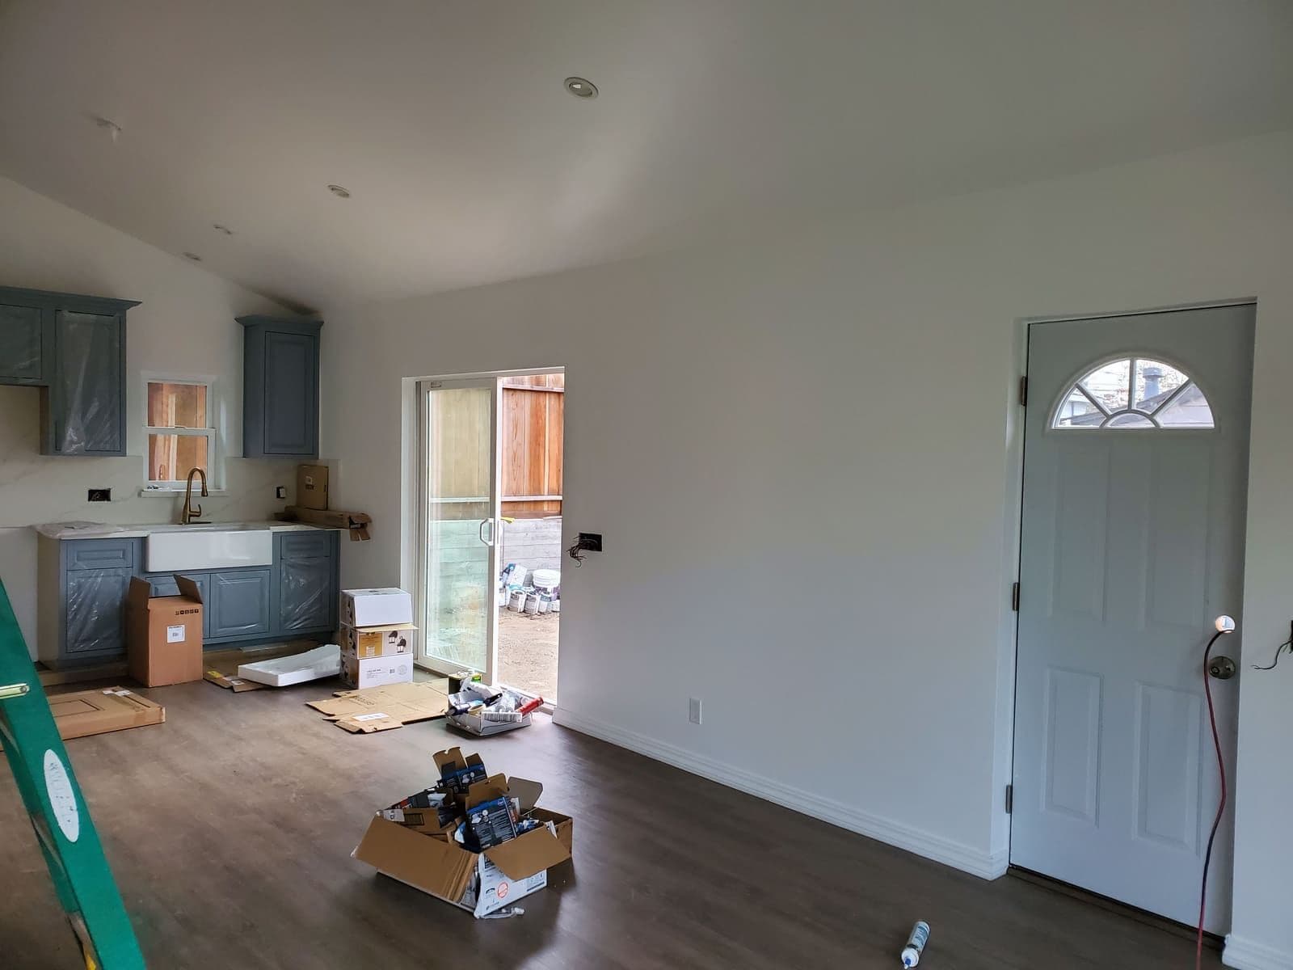
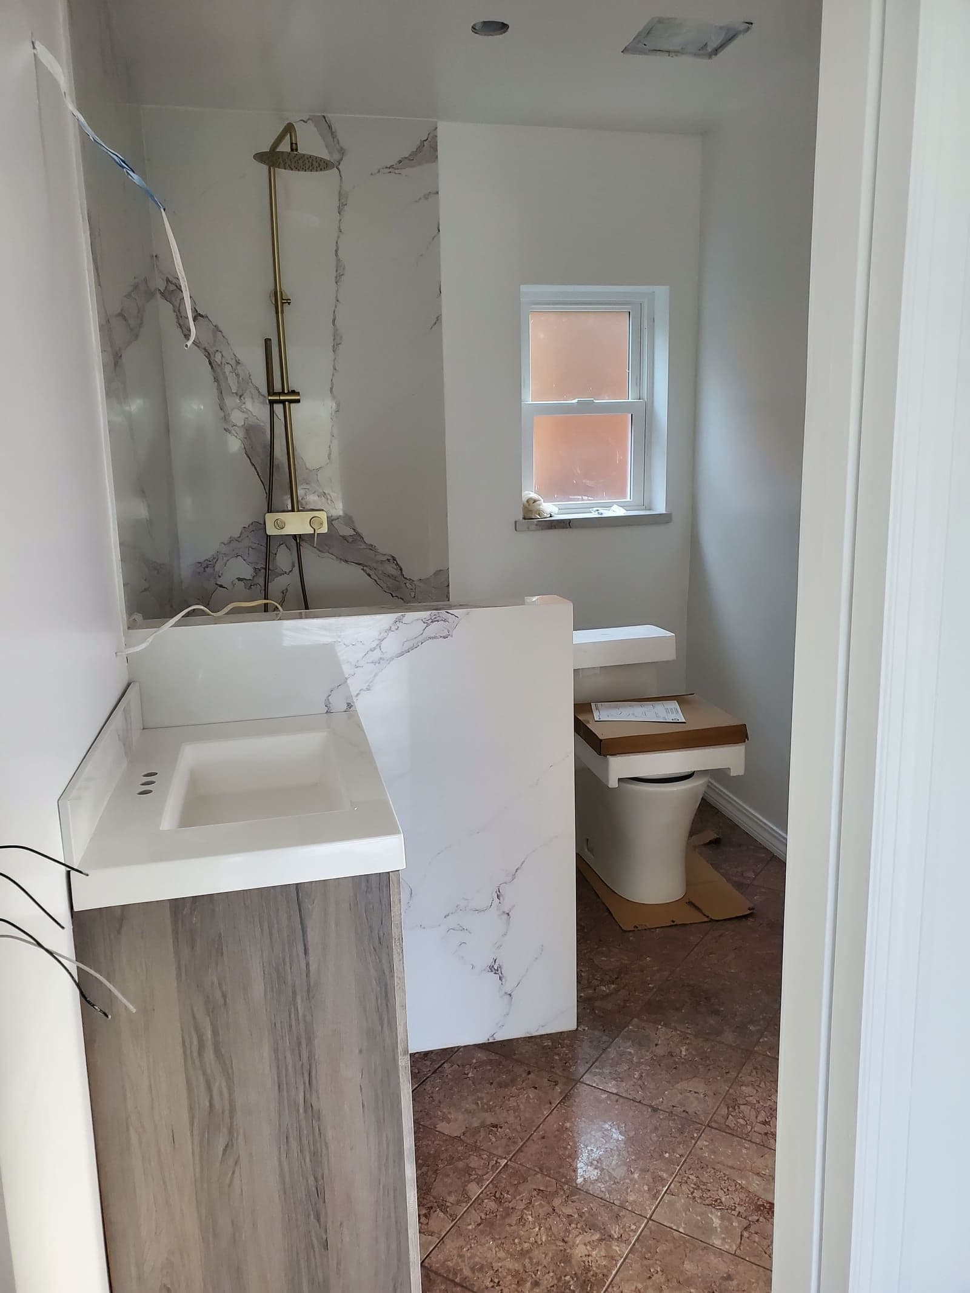
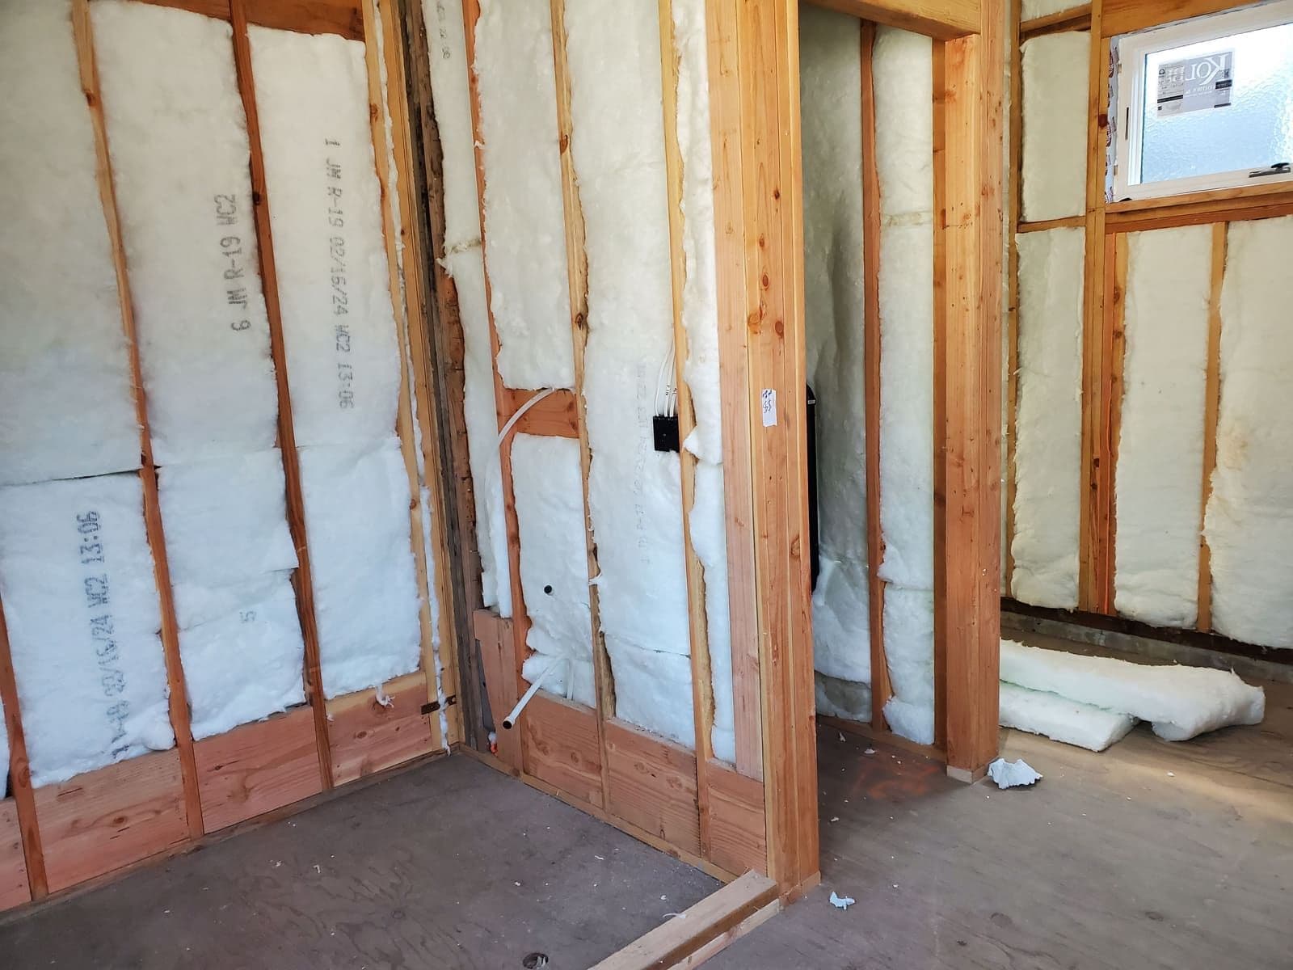
ADU sub-panels and rough-in work


The metering decision
Shared meter, sub-meter, or a separate service
This is the decision that quietly sets your budget and your timeline, and it has to be made before the feeder is designed rather than after the trench is closed.
Option A
Shared meter (most common)
The ADU runs off the main home's existing service and meter, fed by a sub-panel. No new utility infrastructure, no service application, and the lowest cost by a wide margin. The trade-off is that every kilowatt-hour lands on one bill, so an owner renting the unit has no utility-billing separation.
Option B
Private sub-meter
A sub-meter on the ADU feeder tracks the unit's consumption so an owner can see exactly what it used. It is a private measuring device, not a utility account, so it is useful for understanding usage and for cost-splitting arrangements, not for making the utility bill the tenant directly.
Option C
Separate utility service
The ADU gets its own service point, main disconnect, and utility meter, which means its own utility account and a bill in the occupant's name. This is the highest-cost path because it adds a service application, a utility design review, and often a new lateral or overhead drop, and it needs to be decided before the feeder is designed.
What state law actually says about a separate meter
California Government Code Section 66324 (recodified in 2025 from the older Section 65852.2) bars a local agency, special district, or water corporation from requiring a new or separate utility connection, or charging a related connection fee or capacity charge, for an ADU created within an existing home or accessory structure. Two carve-outs apply: an ADU built together with a brand-new single-family home, and an ADU that is separately conveyed.
For other ADUs, typically new detached construction, an agency may require a separate connection. Even then the fee has to be proportionate to the unit's burden, measured by square footage or drainage fixture unit values, and it cannot exceed the reasonable cost of providing the service. This is worth knowing before you accept a plan-check comment at face value, and it is the detail most ADU pages get wrong.
Note that the statute constrains what the city can require. It does not decide what you should choose. A rental ADU with its own utility account is often worth the added cost, and that is a numbers conversation we are happy to have before the feeder is drawn.
The technical part
What the feeder to a detached ADU actually involves
A detached ADU is a separate structure under the code, and separate structures carry rules a simple circuit extension does not. This is where most of the failed inspections happen.
One feeder per structure
NEC 225.30 generally allows a detached structure to be supplied by a single feeder or branch circuit. That is why an ADU is fed by one properly sized feeder to a sub-panel rather than several circuits run individually from the house, and why the feeder size has to anticipate the finished unit, not just the framing-stage load.
A disconnect at the ADU
NEC 225.31 requires a disconnecting means at the detached structure, at a readily accessible location nearest the point of entry. On most ADU projects the sub-panel main breaker satisfies this, which is one reason a main-breaker panel gets specified instead of a main-lug panel.
Four-wire feeder and a separate ground
Per NEC 250.32, a detached ADU gets a four-wire feeder (two hots, a neutral, and an equipment grounding conductor) with the neutral and ground kept separate at the sub-panel, plus its own grounding electrode system at the structure. Bonding the neutral at the sub-panel is one of the most common failed-inspection items on ADU work.
Trench depth and conduit
Underground runs follow the Table 300.5(A) cover requirements, commonly 18 inches of cover for PVC conduit on a residential feeder, and the table keeps that same 18 inches under a one- and two-family dwelling driveway used only for dwelling-related purposes. The 24-inch row is for streets, roads, alleys, and general parking lots, so the depth question is really about what the trench crosses. We coordinate the trench with the general contractor so it is open once, not reopened after the slab or hardscape goes in.
Voltage drop on long runs
A 100A feeder run 150 feet to the back of a lot is a different conductor than the same feeder run 25 feet. We size for voltage drop as well as ampacity, because an undersized long run shows up later as dimming lights when the ADU heat pump starts.
Load calculation on the existing service
Before any of the above, an NEC 220 calculation on the existing home tells us whether the main service can carry the ADU at all. That number decides whether the project is a sub-panel job, a sub-panel plus a service upgrade, or a candidate for load management.
Local and credentialed
Cali Rollin Electric
Serving Santa Clara County
Headquarters in Morgan Hill, CA 95037
Phone
408-614-4451Hours
Mon to Fri, 7:00 AM to 4:00 PM
Emergency electrical services available 24/7
Permits and inspections
How ADU electrical permitting works here
ADU electrical is almost never a standalone permit. Across Santa Clara County jurisdictions the electrical scope rides inside a larger ADU building permit package alongside building, plumbing, and mechanical, submitted under a second-unit or ADU application type. Building departments in the county generally ask for the same supporting documents: an ADU property owner declaration, an address assignment request so the unit gets its own address, a water and fire flow letter from the serving water provider, and Title 24 energy compliance documentation.
ADU permits are ministerial by state law, so there is no discretionary hearing and no design review board. That means the calendar is driven almost entirely by how complete and correct the package is at submittal. Plan submittal to permit approval commonly runs two to three months, and a resubmittal for an undersized feeder, a missing load calculation, or an unresolved metering question adds weeks to that.
Two inspections matter on the electrical side. The rough-in inspection has to happen after the wiring is in and before insulation and drywall close the walls, which is why it gets scheduled against the general contractor's sequence rather than ours. The final inspection covers trim-out, device and fixture installation, panel labeling, and the grounding and bonding at the sub-panel. We attend both.
01
ADU Load Assessment
Sub-panel size, feeder route, and interior circuit requirements defined. Main panel capacity confirmed first.
02
Permit Filing
Electrical scope filed inside the ADU permit package. Rough-in inspection dates coordinated with your general contractor.
03
Installation
Sub-panel, feeder, and interior circuits installed. EV rough-in stubbed and the future circuit reserved if included.
04
Final Inspection and Close
Final electrical inspection completed, panel directory labeled, permit close documentation delivered, utility meter coordinated if separate.
What to budget
What drives ADU electrical cost
The biggest single variable is the distance from the main panel to the ADU, and whether that run is above ground or underground. A short run on the same structure is the least expensive scenario by a wide margin. A long underground run to a detached unit at the back of the lot brings trenching, conduit, larger conductors for voltage drop, and coordination with the concrete and landscape schedule.
The second variable is circuit count inside the unit. Interior electrical for a new 400 to 600 square foot ADU typically runs $6,000 to $14,000 depending on how many circuits the floor plan needs and the finish level of the devices and fixtures. That figure includes the required GFCI and AFCI protection, interconnected smoke and CO detection, and the kitchen, bath, and laundry circuit requirements that come with being a full dwelling unit.
The third is whether the main service can carry the ADU at all. If it can, the ADU is a sub-panel job. If it cannot, add a main panel upgrade at $7,000 to $10,000, or explore load management as the cheaper path. The EV charger rough-in, a 240V/50A conduit stub-out, adds $500 to $1,200 when it is done with the ADU work and costs considerably more once the walls are closed.
| Scope | Range |
|---|---|
| ADU sub-panel installation (60-100A, short run from main) | $2,500 – $5,000 |
| ADU sub-panel + feeder (long run, underground, or conduit) | $4,000 – $9,000 |
| ADU interior electrical (new construction, typical 400-600 sq ft) | $6,000 – $14,000 |
| EV charger rough-in (240V/50A conduit while walls are open) | $500 – $1,200 |
| Main panel upgrade (if required) | $7,000 – $10,000 |
| Permit (varies by jurisdiction) | $500 – $1,000 depending on jurisdiction |
Permits vary by city and typically add $500 to $1,000 depending on jurisdiction. A written, itemized quote is provided before any work begins.
Current incentives
Rebates that are actually active
There is no rebate for an ADU sub-panel by itself, but an ADU build touches several programs that are active right now, mostly through the electrification and EV-readiness work you are already doing while the walls are open. The federal 30C EV-charger credit expired June 30, 2026 and the 25C credit expired at the end of 2025, so any page still advertising them is out of date. We confirm every program against the current utility rules at quote time.
PG&E Residential EV Charging Rebate
Covers up to 50% of an eligible Level 2 charger, with income-qualified customers eligible for more. It pays on the charging equipment itself rather than on a bare conduit rough-in, so it applies when the ADU actually gets its charger installed. PG&E is the underlying electric utility for most of Santa Clara County. First come while funds last, so we verify the tier and remaining funding at quote time.
SVCE Home Rebates (SVCE member cities)
SVCE add-on rebates ride on top of a core appliance, so the project has to include at least one qualifying heat-pump or induction appliance. With that in place, the EV-charger prewire add-on pays $500 and an electrical infrastructure upgrade such as a panel pays $1,000. Income-qualified customers can receive up to an additional $1,000 per appliance. An ADU build is the natural moment to claim it because the walls are already open. Los Altos, Milpitas, Mountain View, and Sunnyvale publish their own amounts on top of the SVCE program. Applies in SVCE member cities (Campbell, Cupertino, Gilroy, Los Altos, Los Altos Hills, Los Gatos, Milpitas, Monte Sereno, Morgan Hill, Mountain View, Saratoga, Sunnyvale, and unincorporated county), not in San Jose, Santa Clara, or Palo Alto.
Silicon Valley Power rebates (City of Santa Clara only)
For homes inside the City of Santa Clara, SVP runs a Smart Panel rebate of $4,000 (up to $2,000 more for income-qualified customers) toward a qualifying smart electric panel installed to avoid a main service upgrade, which is exactly the situation an ADU creates on a full panel. SVP also lists separate EV charger incentives for its residential customers, with current programs and amounts on the SVP rebates page.
SJCE EcoHome device rebate (City of San Jose only)
A $250 rebate for a circuit pauser or splitter, one per dwelling unit, available to San Jose Clean Energy customers. It is an add-on rebate: it requires installing a heat pump HVAC system or heat pump water heater at the same time, which many all-electric ADU builds are doing anyway. Funding is limited and first come.
Why Cali Rollin Electric
Main panel first. Scope right. No surprises.
ADU electrical gets complicated when the main panel is already near capacity, the feeder run is long, or the metering question is answered late. Our team assesses the existing service before quoting the ADU scope, so the sub-panel size and feeder conductor are specified correctly from the start rather than corrected on installation day. We coordinate directly with your general contractor and your ADU designer, and we stay on the job from the permit package through the final inspection.
Main panel checked first
NEC 220 load calculation on the existing service before the ADU sub-panel is sized or quoted.
We work to the build schedule
Rough-in and final inspection dates set against framing, insulation, and drywall, not against our calendar.
Permit on every ADU circuit
The electrical scope is filed with the building department, inspected, and closed out on paper.
Detached runs done right
Trench, conduit, conductor sizing, disconnect location, and a separate grounding electrode system at the unit.
EV rough-in priced in the open-wall window
Conduit, pull wire, and a reserved 240V circuit before drywall, which is the cheapest it will ever be.
Utility application handled
If the ADU is getting its own service, we file the application and coordinate the meter set.
For builders & general contractors
Working with ADU builders and general contractors
ADU electrical is almost never a standalone permit. The electrical scope rides inside the larger ADU permit package alongside building, plumbing, and mechanical, which means the electrical either helps that package clear plan check or it is the reason the package comes back. Our team files the electrical scope inside your submittal, with the load calculation on both the existing main service and the new unit, so a resubmittal for an undersized feeder or a missing load calculation does not cost you weeks on a calendar that already runs two to three months from submittal to approval.
On the ground, the two items that cost builders the most are the trench and the metering decision. We coordinate underground conduit to your sequence so the trench opens once, at the NEC 300.5 cover the run requires, rather than being reopened after the slab or the hardscape is in. And we ask the metering question at the first conversation, not at rough-in, because a separate utility service for the ADU carries its own design and meter-set timeline that no one on the job can compress.
Rough-in and final inspection dates get scheduled against your sequence rather than ours, and we work directly with your ADU designer and the building department from the permit package through final sign-off. You are not translating between an electrical contractor and a panel contractor, and you are not chasing a separate permit that should have been in the package from the start.
What we carry on your ADU
- Load calculation on both sides. The existing main service and the new unit, so the sub-panel and feeder are sized before the package is submitted, not corrected on installation day.
- Electrical inside your permit package. Plan drawings filed with the ADU application, not chased later as a separate permit.
- One trench, opened once. Underground conduit coordinated to your sequence at NEC 300.5 cover, before the slab or hardscape goes in.
- Inspections on your sequence. Rough-in and final dates scheduled against the general contractor calendar rather than ours.
- The metering answer up front. Shared, sub-metered, or a separate service, settled at the first conversation because the utility timeline is the long pole.
- EV and storage-ready rough-in. Charger rough-in at the parking location and storage-ready provisions handled while the walls are open.
Send the ADU plan set and we will come back with the electrical scope. Call (408) 614-4451.
Related work
Not the right fit? Here is where to go next
Main panel upgrade
When the load calculation says the existing service cannot carry the ADU, this is the 100A to 200A upgrade.
EV charger installation
Ready to put the charger in rather than just the rough-in? This is the dedicated-circuit install.
EV charging without a panel upgrade
When the main panel is tight, code-listed load management can carry the new load instead of a service upgrade.
Whole-house rewire
Garage conversion in an older home with original wiring? The main house often needs attention too.
All residential services
See the full Sanctuary lineup: panels, EV, rewires, generators, and more.
Serving homeowners across Santa Clara County.
Common questions
ADU electrical: FAQ
Does an ADU need its own electrical panel?
Yes. In virtually all cases an ADU requires a dedicated sub-panel. The most common approach is a sub-panel fed from the main home's panel, sized at 60A to 100A and installed in or near the ADU. This works for attached ADUs, garage conversions, and detached ADUs within about 100 feet of the main panel, provided the main panel has sufficient capacity to support both structures. A load calculation is always required to confirm this. For larger ADUs, units well beyond 100 to 150 feet from the main panel, or projects where independent tenant billing is the goal, a fully separate service with its own utility meter and main disconnect may be the better path. Cali Rollin Electric performs the load calculation during the free estimate to determine the right approach for your project.
Does an ADU need a separate utility meter?
Usually not, and for many ADUs a city cannot require one. Under California Government Code Section 66324 (recodified in 2025 from the older Section 65852.2), a local agency, special district, or water corporation cannot require a new or separate utility connection, or charge a related connection fee or capacity charge, for an ADU created within an existing home or accessory structure. Two carve-outs apply: an ADU built together with a brand-new single-family home, and an ADU that is separately conveyed. For other ADUs, typically new detached construction, an agency may require a separate connection, but the fee has to be proportionate to the unit's burden based on square footage or drainage fixture unit values and cannot exceed the reasonable cost of providing the service. In practice you have three choices: a shared meter with the ADU on the main home's existing service, a private sub-meter that tracks ADU usage for cost-splitting, or a fully separate utility service with its own account and bill. Cali Rollin Electric handles the utility metering application and coordination on your behalf.
Should I add an EV charger rough-in to my ADU electrical project?
Yes, and the cost argument is overwhelming. Adding an EV rough-in during the ADU build costs roughly $500 to $1,200 at Cali Rollin Electric: the conduit stub, pull wire, and a dedicated circuit reserved in the sub-panel. Adding a Level 2 charger later as a standalone project, once the walls are closed and the hardscape is poured, costs significantly more. New ADU construction with an attached private garage is generally required to be EV-ready under the California Green Building Standards Code, meaning raceway plus reserved panel capacity for a future 240V charging circuit, and your plan checker confirms which section applies to your configuration. Even when it is not strictly required, the construction window is the cheapest possible moment to future-proof the parking space. Every ADU project we handle includes this conversation before the rough-in inspection is scheduled.
How does ADU electrical permitting work in Santa Clara County?
ADU electrical is almost never a standalone permit. Across Santa Clara County jurisdictions the electrical scope rides inside a larger ADU building permit package alongside building, plumbing, and mechanical, submitted under a second-unit or ADU application type. Building departments in the county generally ask for the same supporting documents: an ADU property owner declaration, an address assignment request so the unit gets its own address, a water and fire flow letter from the serving water provider, and Title 24 energy compliance documentation under the current California Building Standards Code. Plan submittal to permit approval commonly takes two to three months. ADU permits are ministerial by state law, so there is no discretionary hearing, which means the calendar is driven almost entirely by how complete and correct the package is at submittal. A resubmittal for an undersized feeder or a missing load calculation can add weeks. Cali Rollin Electric handles the electrical scope inside that package and works directly with your general contractor and the building department through final inspection.
Can you handle the entire ADU electrical scope or just the panel?
The entire electrical scope, from load calculation and permit drawings through final inspection sign-off. For ADU projects Cali Rollin Electric handles the load calculation for the main home and the ADU, electrical plan drawings for the permit package, trenching coordination for underground conduit to detached units, sub-panel selection and installation, all branch circuit rough-in wiring, Title 24 and storage-ready provisions, AFCI and GFCI protection throughout, EV charger rough-in at the parking location, rough-in and final inspection coordination, trim-out and panel labeling, and the utility meter application if a separate service is desired. You do not need to manage separate electrical and panel contractors or translate between trades. We work directly with your general contractor, your ADU designer, and the building department.
What happens if the main panel does not have capacity for the ADU?
There are three honest answers depending on what the NEC 220 calculation shows. If the panel is sound and just short on calculated capacity, a code-listed load management device can hold the home under its service rating so the ADU sub-panel can be added without a service upgrade. If the service itself is genuinely undersized, a 100A to 200A main panel upgrade is the real fix, and we scope it together with the ADU so it is one permit process and one utility coordination effort rather than two. If the existing panel is a Federal Pacific or Zinsco, it gets replaced regardless of capacity because that is a safety issue, not a capacity issue. We tell you which situation you are in before you commit to a scope.
Is a garage conversion different from a detached ADU electrically?
Quite different, and it usually favors the garage conversion on cost. A garage conversion is typically attached or very close to the main panel, so the feeder run is short, there is often no trench at all, and the existing garage circuits can sometimes be reworked into the new unit. The catch is that garage wiring in older homes was rarely built for a dwelling: expect to add kitchen small-appliance circuits, bathroom and laundry circuits, AFCI and GFCI protection throughout, receptacle spacing that meets NEC 210.52, and interconnected smoke and CO detection. A detached ADU adds the trench, the underground feeder, a disconnect at the structure, and its own grounding electrode system, which is where the extra several thousand dollars usually goes.
What circuits are required inside an ADU?
An ADU is a full dwelling unit for code purposes, so it gets dwelling-unit circuit requirements rather than accessory-building treatment. That means at least two 20A small-appliance branch circuits for the kitchen counter and dining areas, a dedicated 20A bathroom circuit, a dedicated 20A laundry circuit where laundry is provided, dedicated circuits for fixed appliances such as a range, heat pump water heater, or mini-split, GFCI protection at kitchen counters, bathrooms, laundry, outdoors, and other NEC 210.8 locations, AFCI protection per NEC 210.12, receptacle spacing per NEC 210.52, and interconnected smoke and carbon monoxide alarms. Circuit count is the single biggest driver of the interior electrical price, which is why a compact studio and a two-bedroom unit sit at opposite ends of the $6,000 to $14,000 range.
How long does the electrical work take on an ADU?
The electrical labor itself is a small share of the calendar. On a typical 400 to 600 square foot unit, the feeder and sub-panel take one to two days, interior rough-in takes two to four days, and trim-out (devices, fixtures, panel labeling) takes another one to two days, with inspections in between. What actually sets the schedule is the permit package (commonly two to three months from submittal to approval), the general contractor sequence, and, if the ADU is getting its own utility service, the utility design and meter-set timeline. That last item is the one that surprises people, which is why we ask about metering at the first conversation rather than at rough-in.
Get started
Get the ADU electrical scope right first
Tell us about the unit, where it sits on the lot, and what your main panel looks like. Our team responds the same day during business hours with a real load assessment and a written scope, and we coordinate directly with your general contractor from there. There is no charge to find out what your project needs.