Open walls
Use the framing while it is open
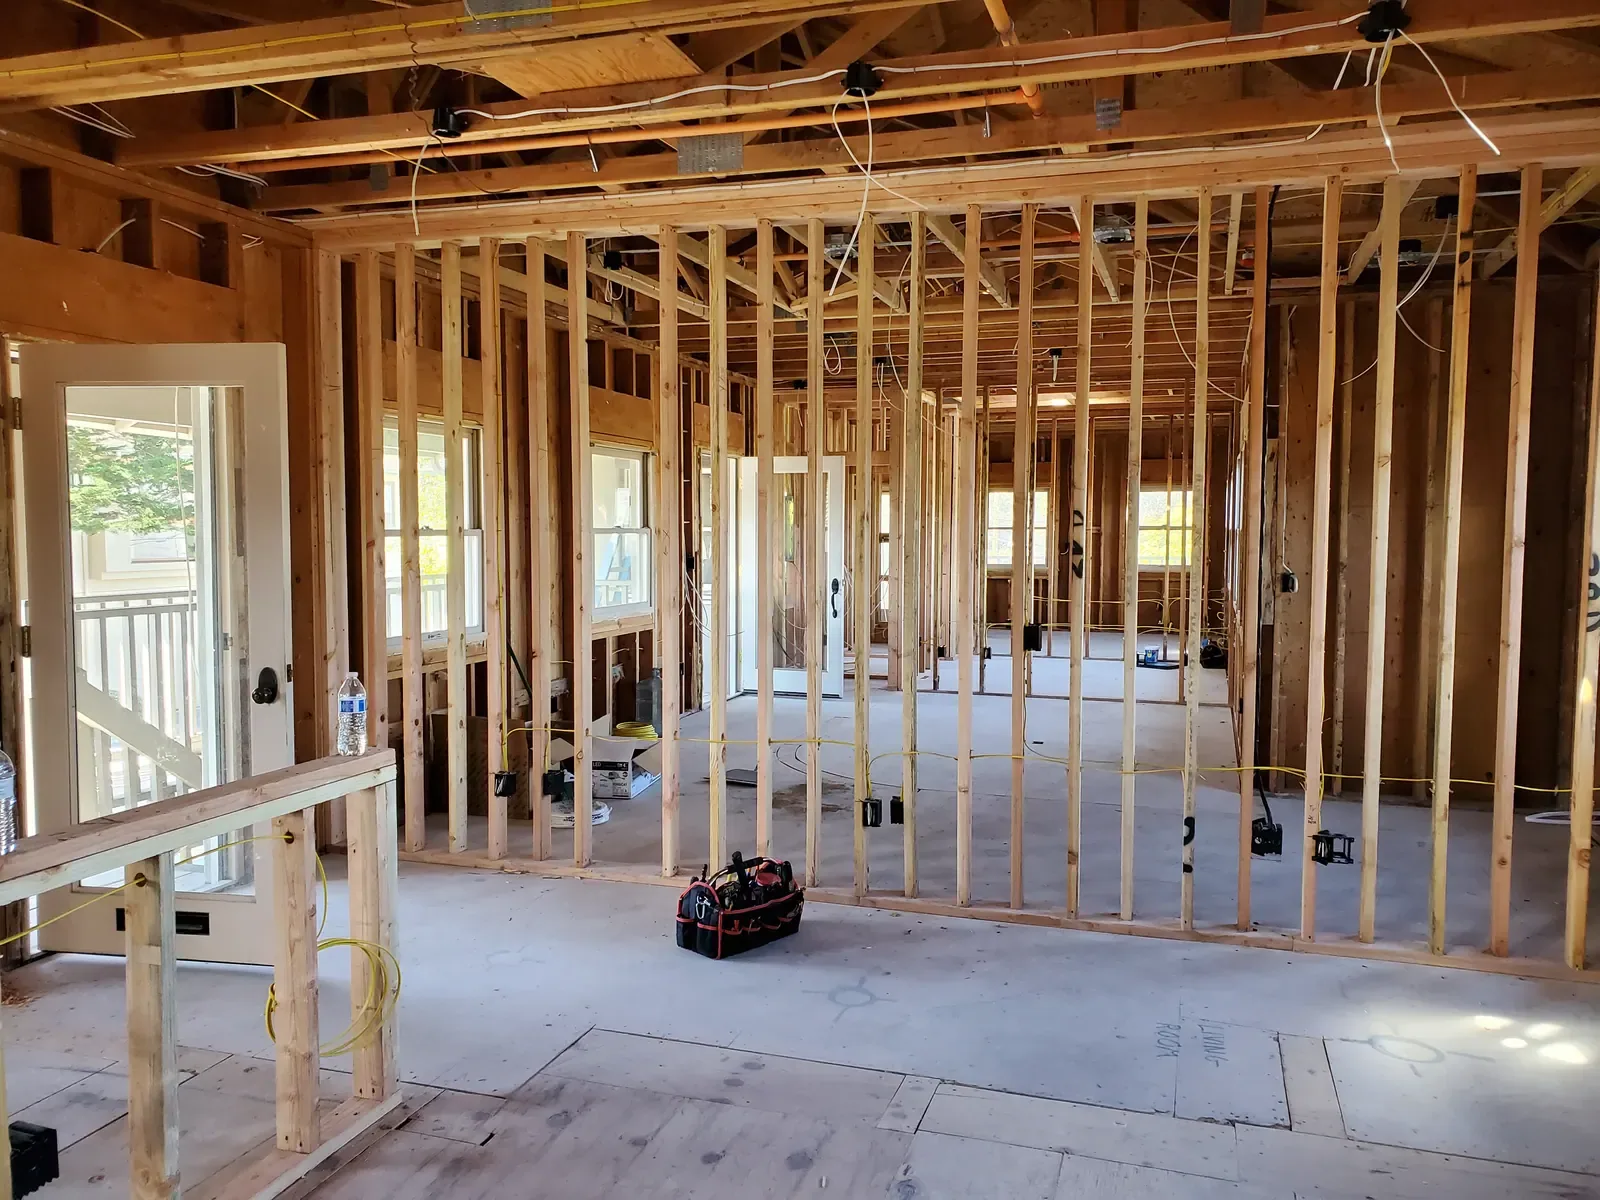
Open walls give the electrical plan a chance to put circuits, devices, and lighting where the finished room needs them.
- Plan circuits by room
- Route wiring cleanly
- Coordinate before drywall
Whole-House Rewiring in San Jose
Plan a whole-house rewire around the wiring condition, access, circuits, and the electrical scope for your home.
A whole-house rewire is easiest to understand through the new paths and equipment it needs.
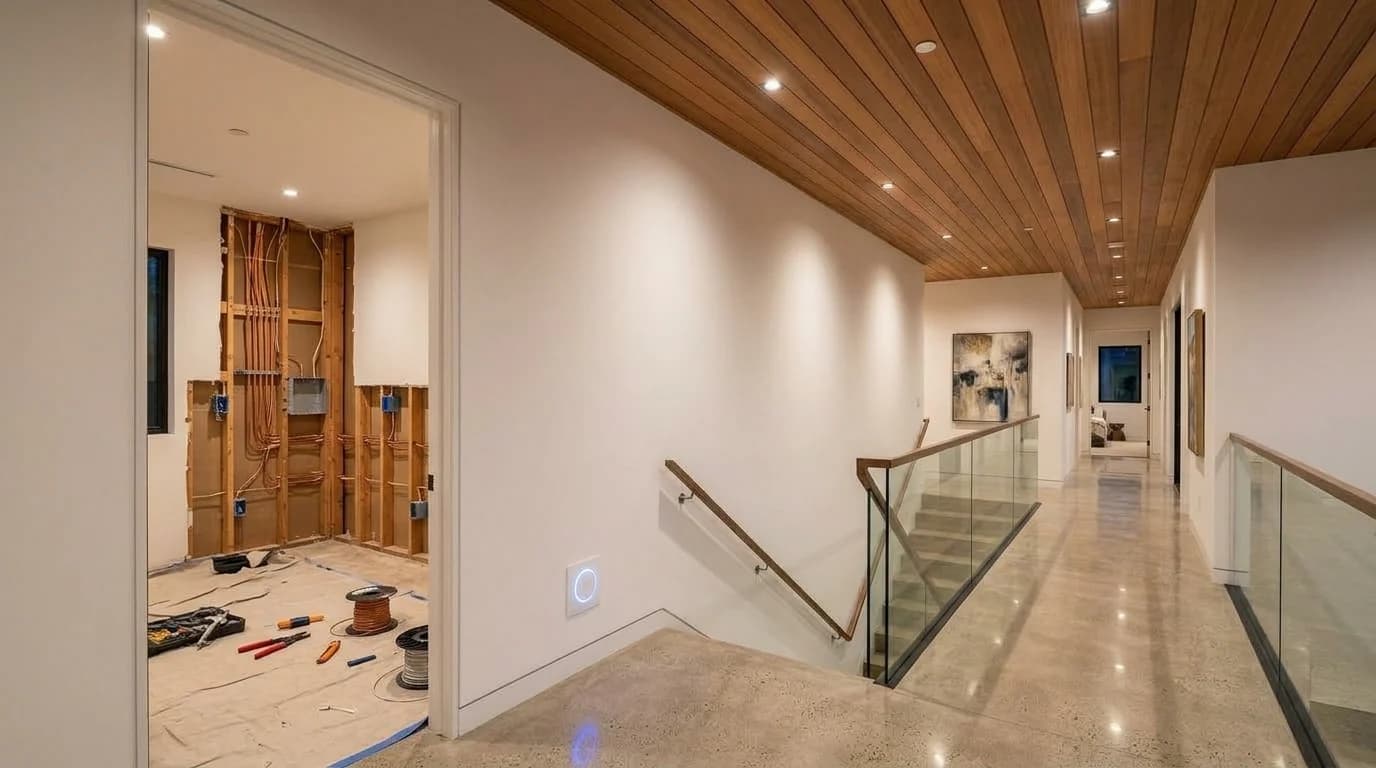
Open walls
Open walls give the electrical plan a chance to put circuits, devices, and lighting where the finished room needs them.
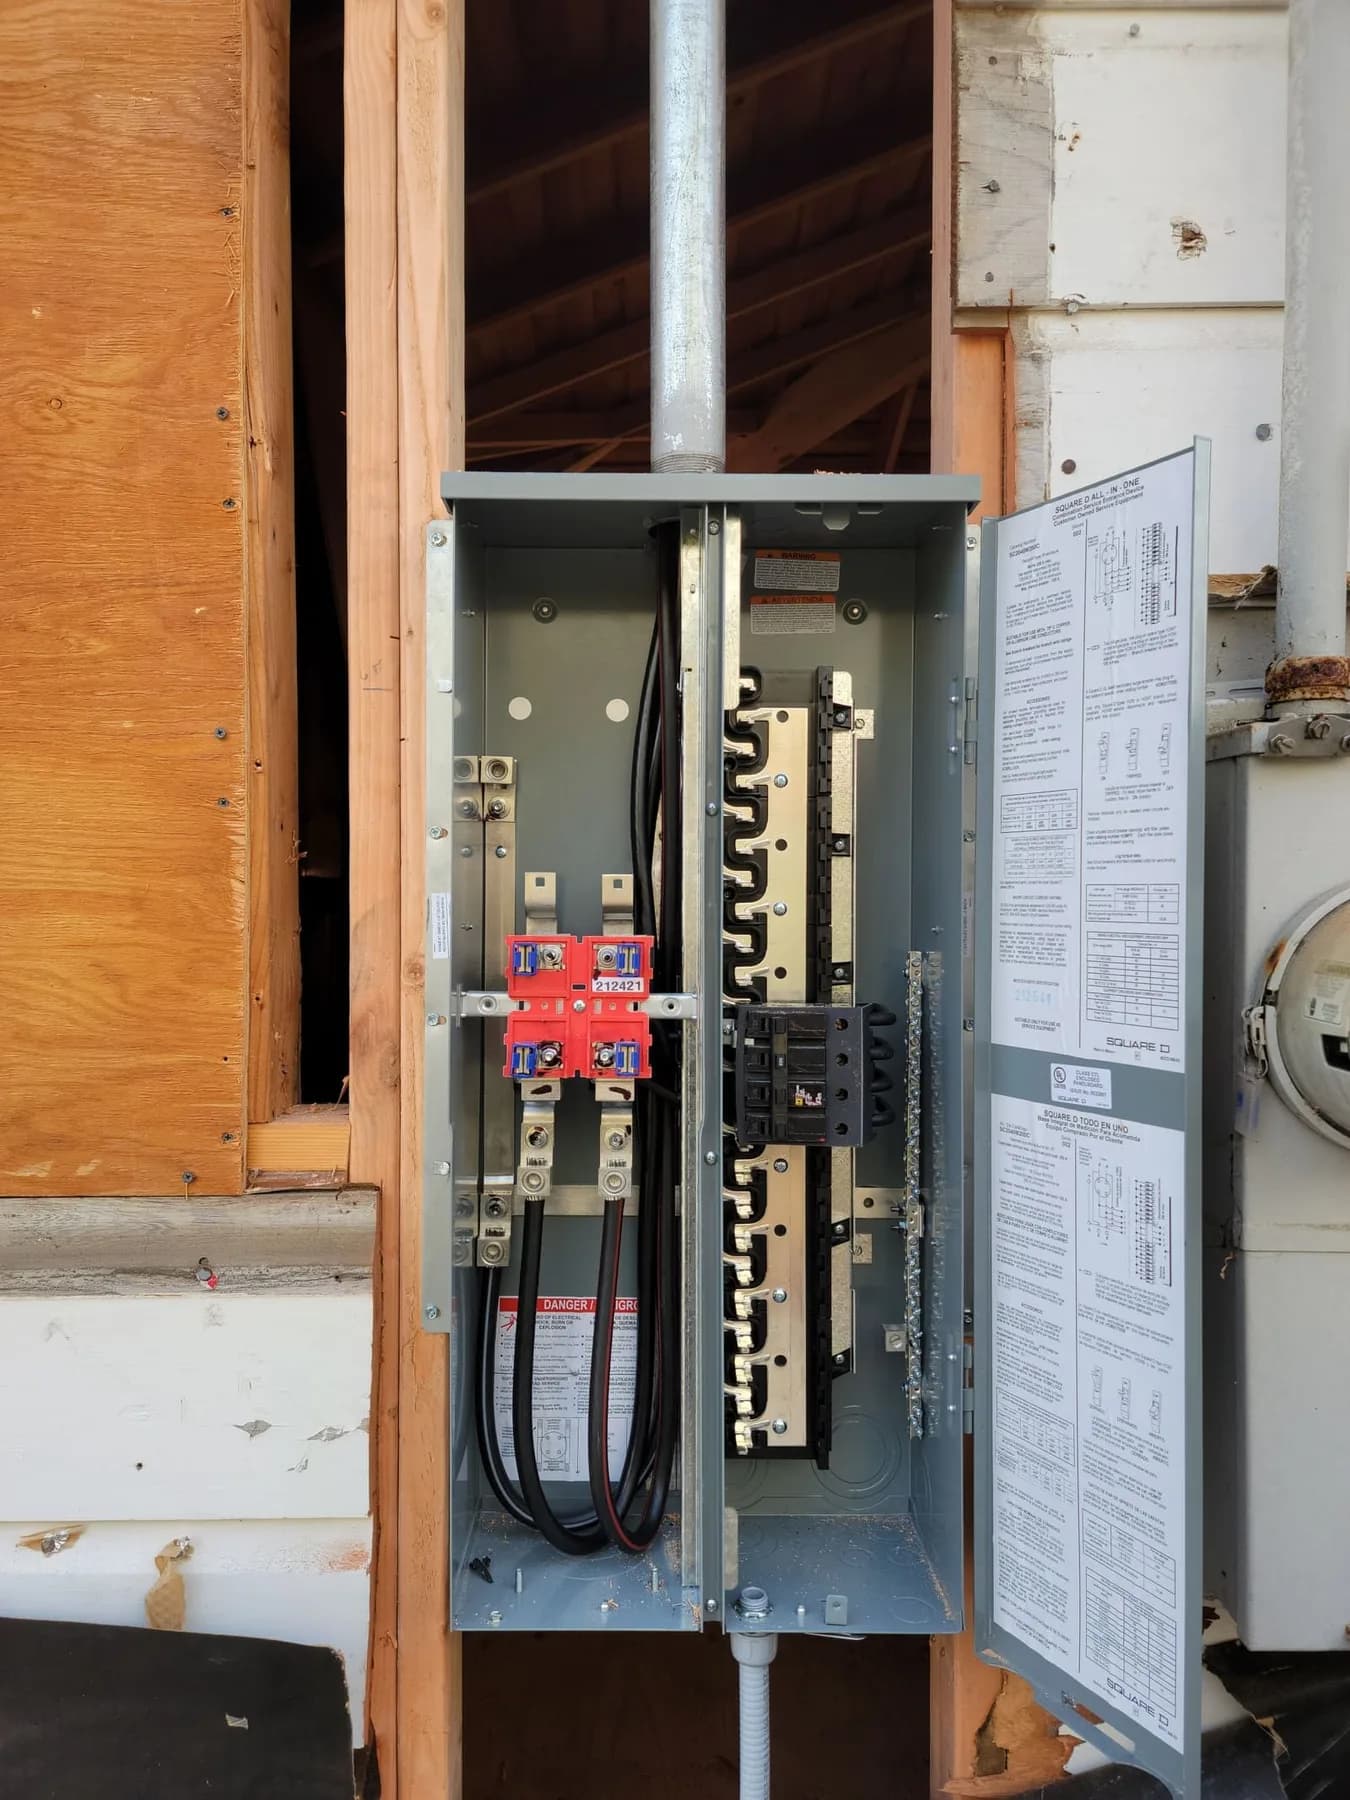
Service point
The service equipment and mast are part of the rewire conversation when the existing entrance cannot support the new plan.
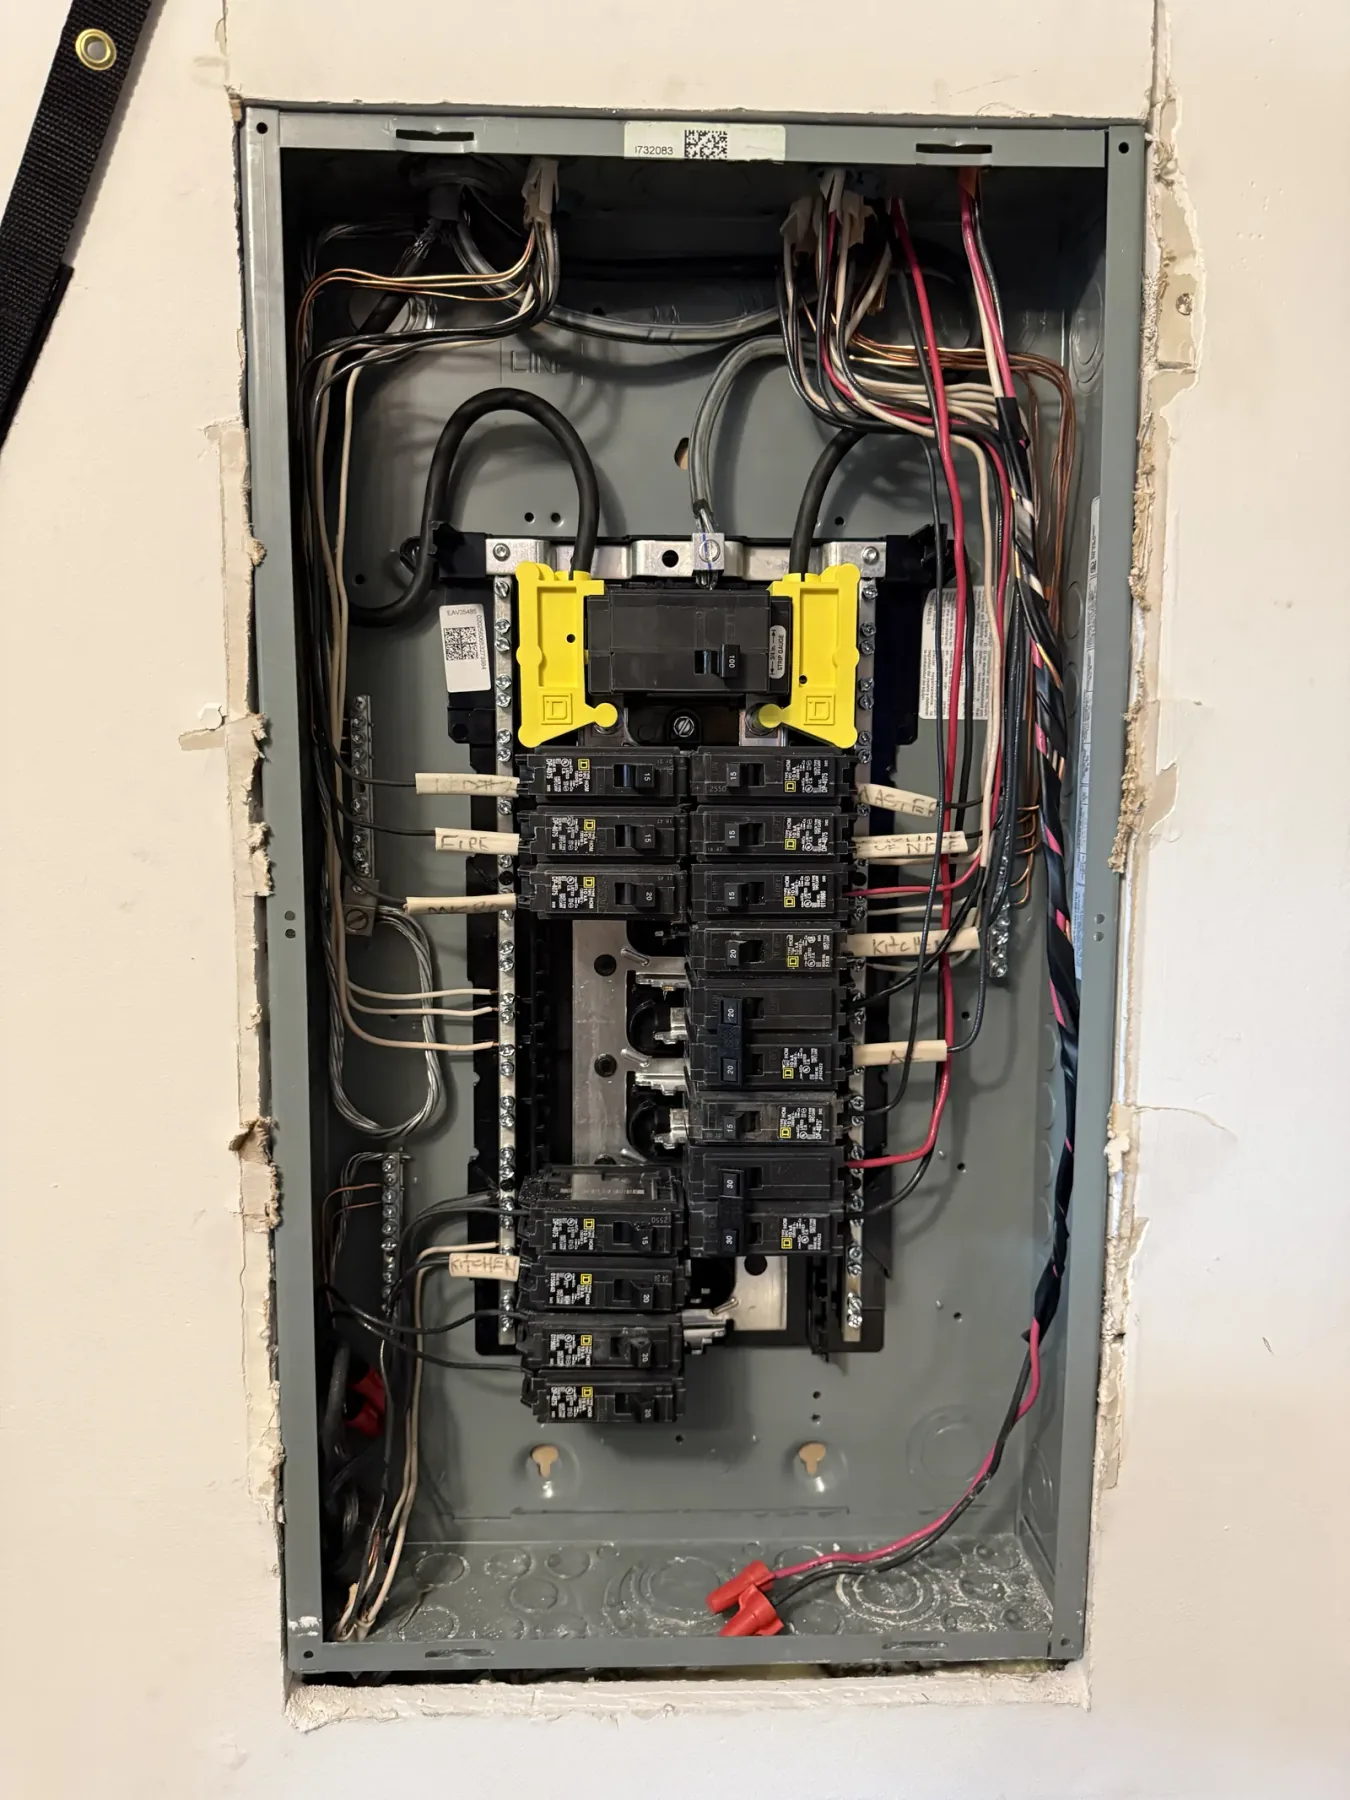
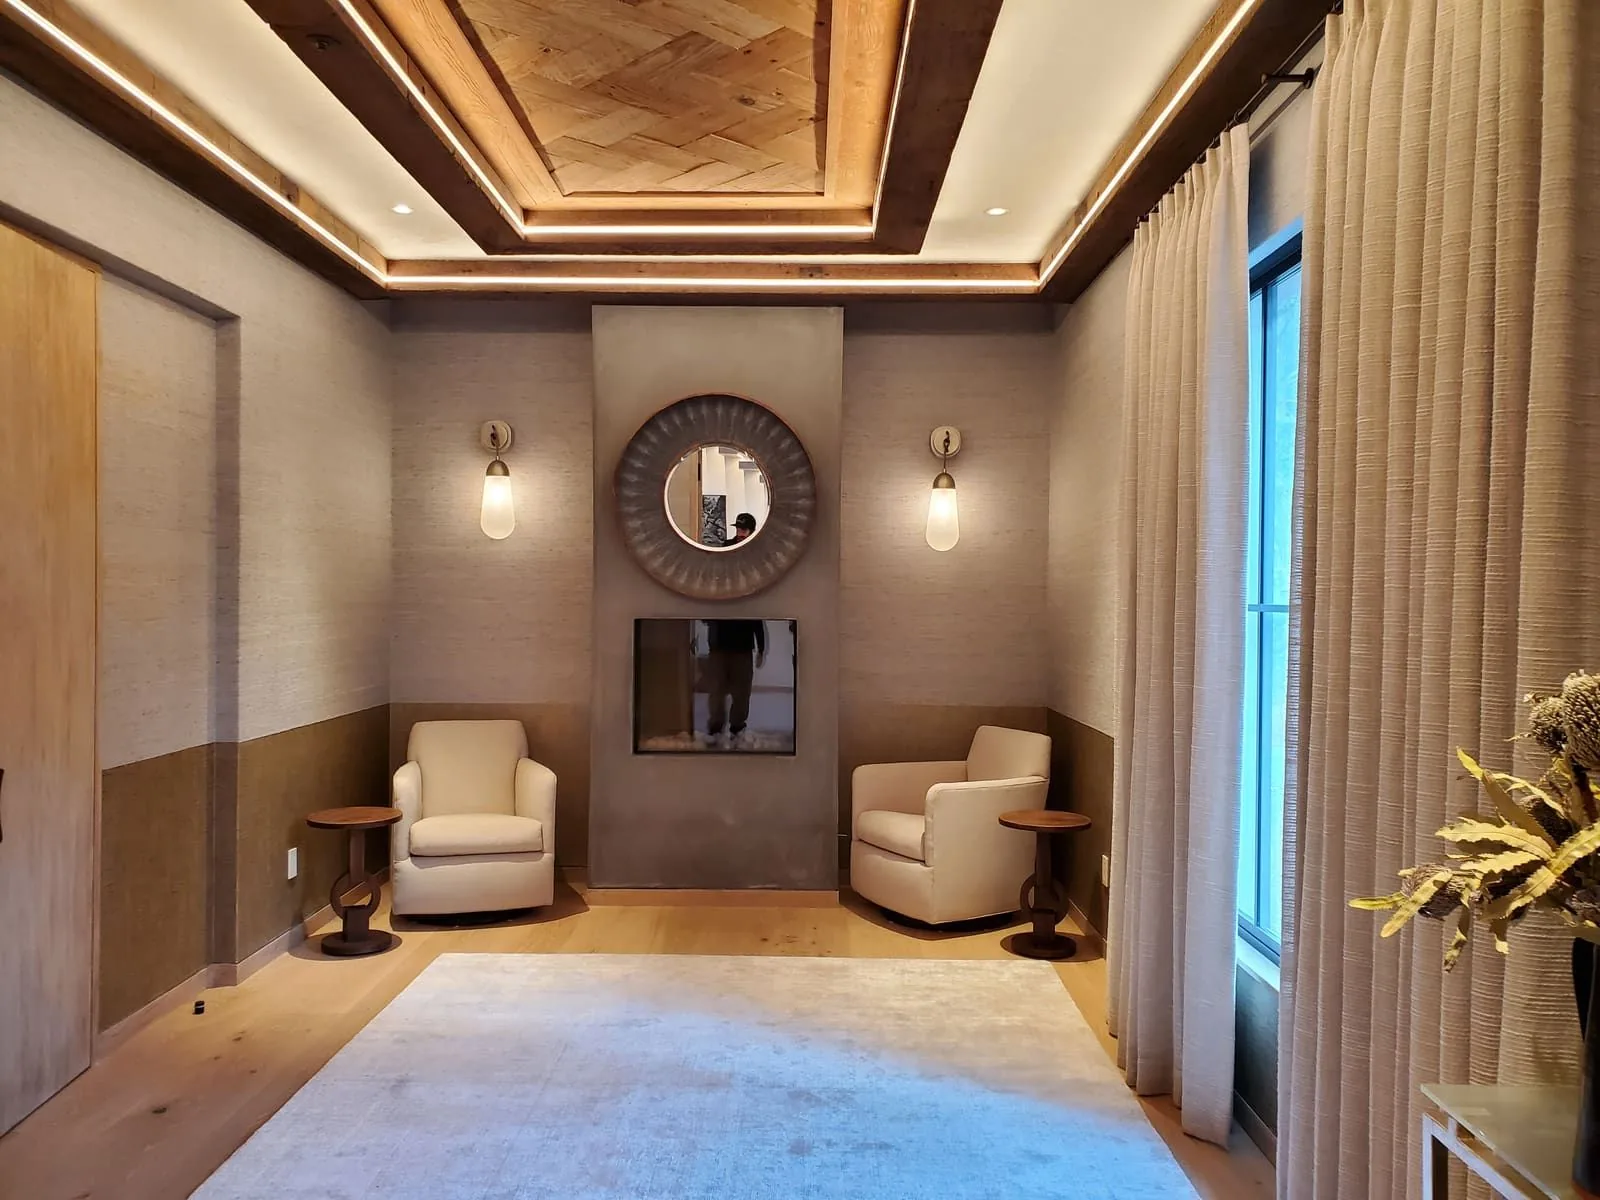
Finished system
The finished result should make it easy to identify circuits, maintain devices, and understand what changed in the home.
Select a photograph to view it at full size.
The proposal should address accessible wiring, grounding, existing circuit layout, panel condition, remodel work, and the rooms or loads that are changing.
Knob-and-tube, aging insulation, ungrounded circuits, damaged conductors, and aluminum branch wiring each call for a closer look. The scope should distinguish a house-wide condition from an isolated repair and show what will be replaced and what will remain in service.
Attic, crawlspace, open framing, and accessible chases can simplify routing. Finished walls, plaster, tiled rooms, long exterior runs, and areas without access can require selective openings. Those conditions are identified in the written scope before scheduling.
For an occupied home, the work plan identifies rooms that need to stay usable, furniture and surface protection, pet or child access, work hours, temporary power needs, and the handoff from rough wiring to trim in each area.
Replacing branch-circuit wiring and increasing service capacity are separate parts of an electrical project. The review looks at wiring condition, panel space, service capacity, meter or utility work, and planned loads such as air conditioning, a heat pump, an EV charger, or an addition.
When main-panel or service work is part of the project, it is listed as its own scope and coordinated with the local permit, inspection, and utility process. A subpanel can organize circuits near an addition or garage.
A rewire is the time to settle decisions that are hard to change after walls close: where receptacles, switches, lighting, appliances, data runs, and dedicated equipment will be located. Kitchen and laundry plans, a home office, an addition, and a future EV charger can all change the circuit plan.
A room-by-room list gives the electrical scope something concrete to follow. It can note the existing layout, fixtures or appliances that are staying, new equipment, and planned remodel work. That lets the electrical work coordinate with framing, cabinetry, tile, lighting, and low-voltage work before trim begins.
The extent of wiring replacement, attic or crawlspace access, finished-wall openings, the number and location of fixtures and devices, specialty circuits, panel work, and the condition found in the home all affect the electrical scope. A one-story home with accessible attic space is a different routing problem from a plaster home with finished ceilings or a two-story addition.
The written proposal can separate electrical work from items such as drywall patching, texture, paint, cabinetry removal, trenching, fixture supply, and other trade work. That distinction gives the owner a clear picture of the electrical work and the finish work that follows it.
At the handoff, review the completed work against the room plan. Confirm which new circuits serve each area, whether any existing wiring remains, and which items still depend on another trade or a later phase of the remodel.
The proposal should state how the installed electrical work will be tested, how completed circuits will be identified, and which permit and inspection records apply. Finish restoration is included when it appears in the written scope.
From our field photos
The open-framing photographs show wall cavities, cable routes, and device-box locations while construction access is available. They illustrate why routing decisions are easier to document before wall finishes close the cavities. During a rewire assessment, the rooms that can be opened, the areas that must stay usable, and the finish repairs all need to be agreed before scheduling.
A whole-house rewire is planned around the structure, the service, and the way the home is used. We work room by room where access allows, coordinate open walls and ceilings with the broader project, and leave the new circuits documented when the surfaces close.
We inspect the service, wiring, devices, access, and the changes you want to make to each room.
We plan new routes, panel organization, lighting, receptacles, and specialty loads before work begins.
We install, test, label, and coordinate the finished system with the next trades and your daily use.
That depends on access, the work area, rooms that need to remain usable, dust and noise conditions, and temporary power needs. The written scope identifies the sequence and any periods when a room or circuit is unavailable.
Some access may be needed. Attics, crawlspaces, open framing, and existing chases can reduce finished-surface openings. Plaster, tile, inaccessible ceilings, and long runs can require more access. The scope identifies expected electrical openings and finish restoration responsibilities.
Wiring condition, panel condition, available space, calculated load, and planned equipment are separate questions. When panel or service work is needed, it is separately scoped and coordinated with the applicable permit and utility process.
The agreed electrical scope is tested and the circuit directory identifies completed circuits. Permit and inspection records apply when required. Finish restoration is included when it appears in the written scope.
Share the home age, known wiring, access, and any remodel timing.
408-614-4451