Focal point
Give the room a center
A decorative fixture can anchor a dining room, entry, or living space when its scale and location are right.
- Center over the room
- Check height and clearance
- Match the existing ceiling box
Architectural Lighting and Chandelier Installation
Install a chandelier or decorative fixture with fixture specifications, ceiling support, height, access, wiring, and controls reviewed for the room.
The fixture is the focal point. These decisions cover the rooms, ceilings, and surfaces that support it.
Focal point
A decorative fixture can anchor a dining room, entry, or living space when its scale and location are right.
Kitchen
Kitchen pendants need to look good from the room and give the work surface useful, comfortable light.
Bath
Pairing a decorative pendant with practical vanity light gives the bathroom both character and clarity.
Select a photograph to view it at full size.
Send the fixture product link or specification sheet before requesting an installation quote. The model, dimensions, weight, mounting instructions, stem or chain options, ceiling type, and lamp or integrated-LED details can change both the installation method and the time on site. If the fixture has not been selected, room dimensions, table or island location, and ceiling height still establish the decisions that need to be made.
Manufacturer instructions are part of the installation. San Jose’s electrical-project guidance calls for listed light fixtures installed to the manufacturer’s instructions, and for an outlet box suitable for the fixture weight. The product documents help identify an accessory, support, or access requirement before installation day.
A decorative canopy can hide the electrical connection, but it does not establish what is supporting the fixture. The existing outlet box, the mounting method specified by the manufacturer, the fixture weight, and access above the ceiling all need review. If the existing support is not suitable, the required solution depends on the building and the fixture.
That review is especially useful for a heavy fixture, a tall foyer, a sloped ceiling, or a location where the electrical box must move. The scope can then address access, support, wiring, ceiling repair if needed, and any separately scoped finish work.
The final height is a room decision. A dining fixture needs to relate to the table; a foyer fixture needs clear passage below; an island grouping needs even spacing and room for the work surface. Ceiling height, open stairs, furniture placement, and sightlines from adjoining rooms all affect the position.
Manufacturer clearance instructions set the minimum requirements for the specific fixture. Access also changes the installation plan: a fixture reached from a normal ladder is a different scope from one above a stair, on a vaulted ceiling, or in a two-story entry. The site review establishes the access method and whether the fixture can be assembled, lifted, and adjusted in the room.
A chandelier can be the focal point without being the only useful light in the room. Existing switching, the desired control location, other task or ambient lighting, and the fixture’s own instructions determine what needs to be coordinated. A dimmer should be selected after the fixture, lamps or driver, and control requirements are known.
Assembly and finish work should be scoped from the product instructions and the fixture’s condition. Some fixtures arrive in parts, while others have delicate components or a manufacturer sequence that affects handling. The request should include the product link, photos of the room and existing ceiling location, and any known ceiling-access constraints.
From our field photos
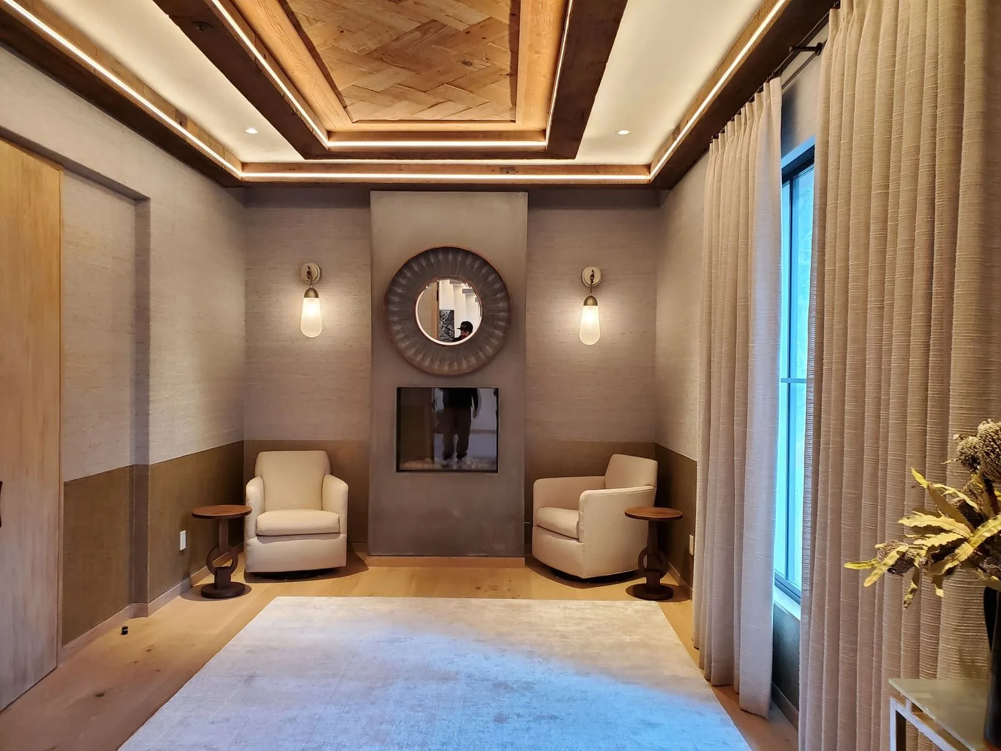
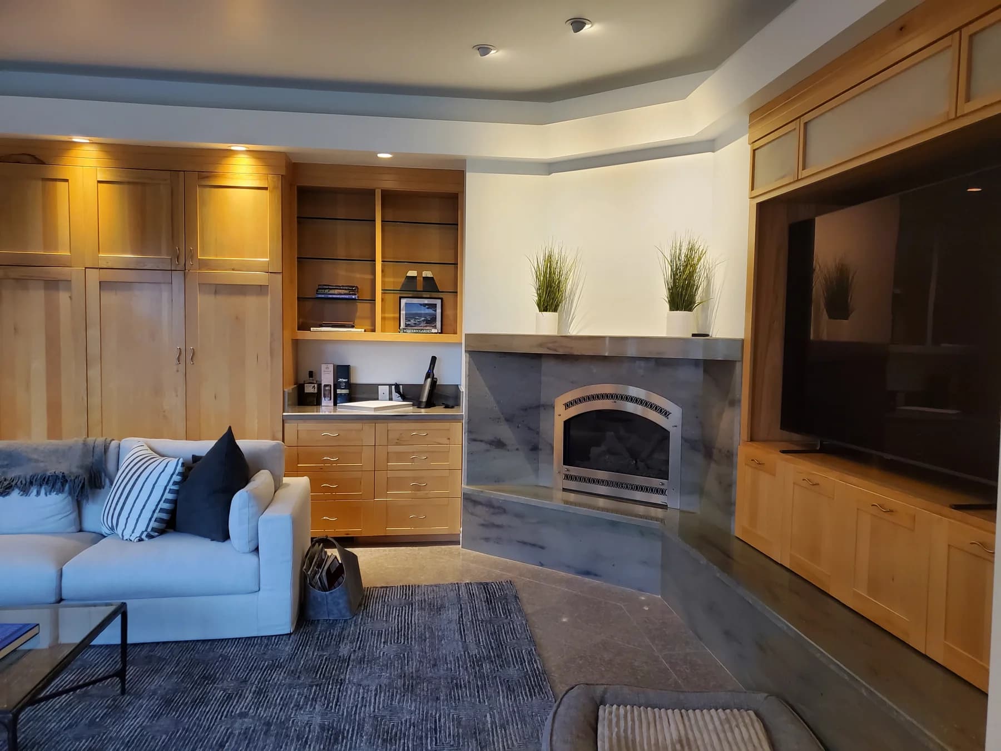
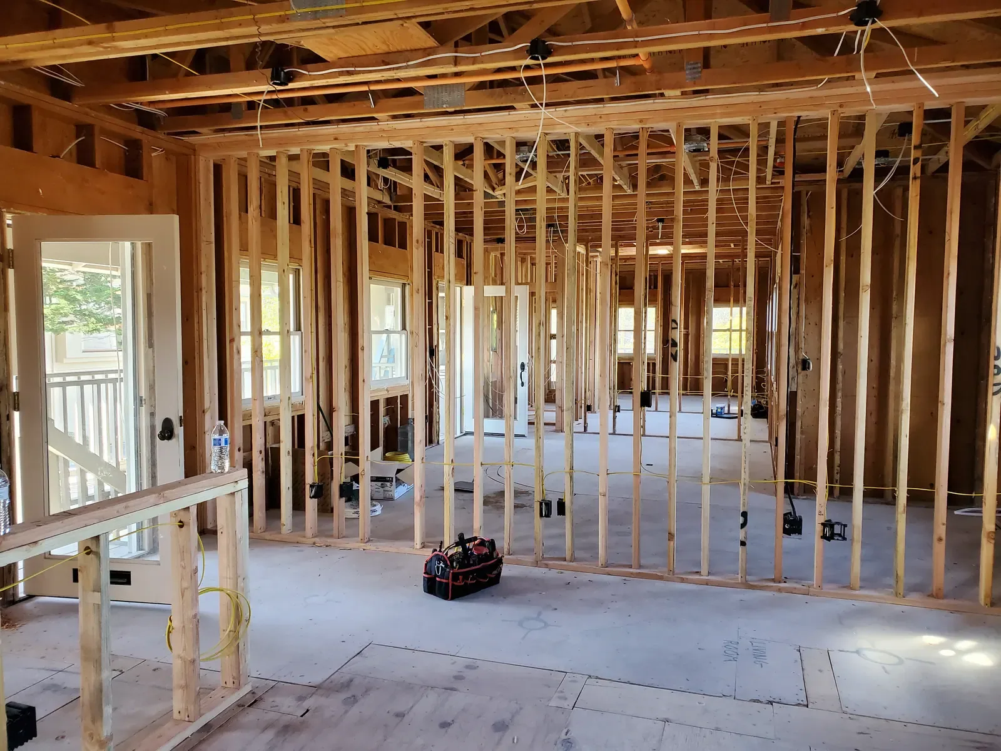
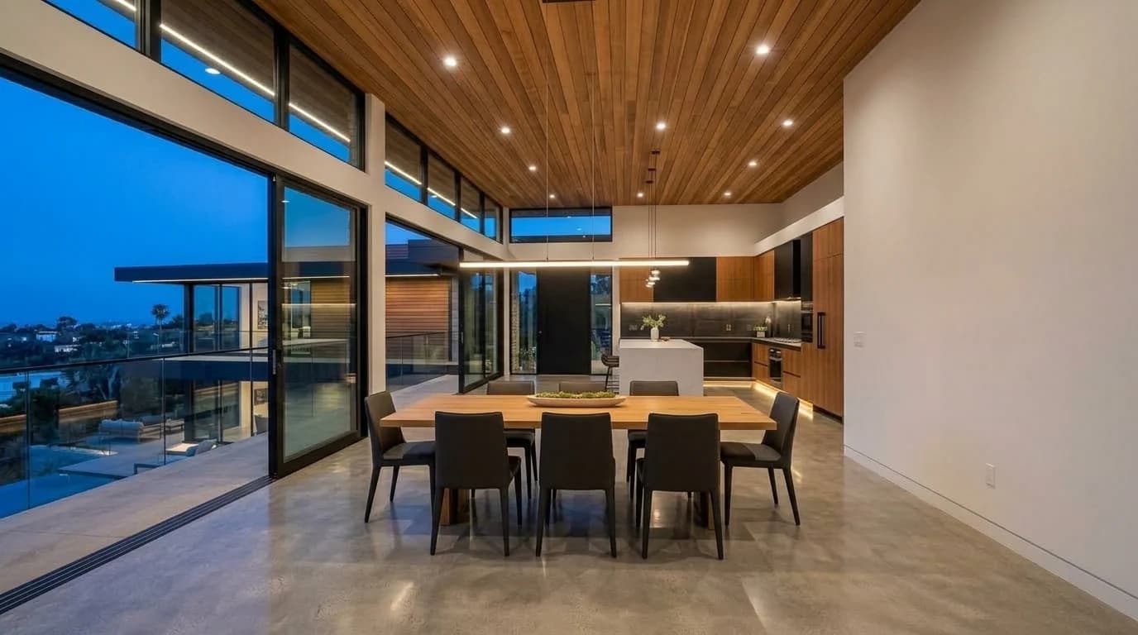
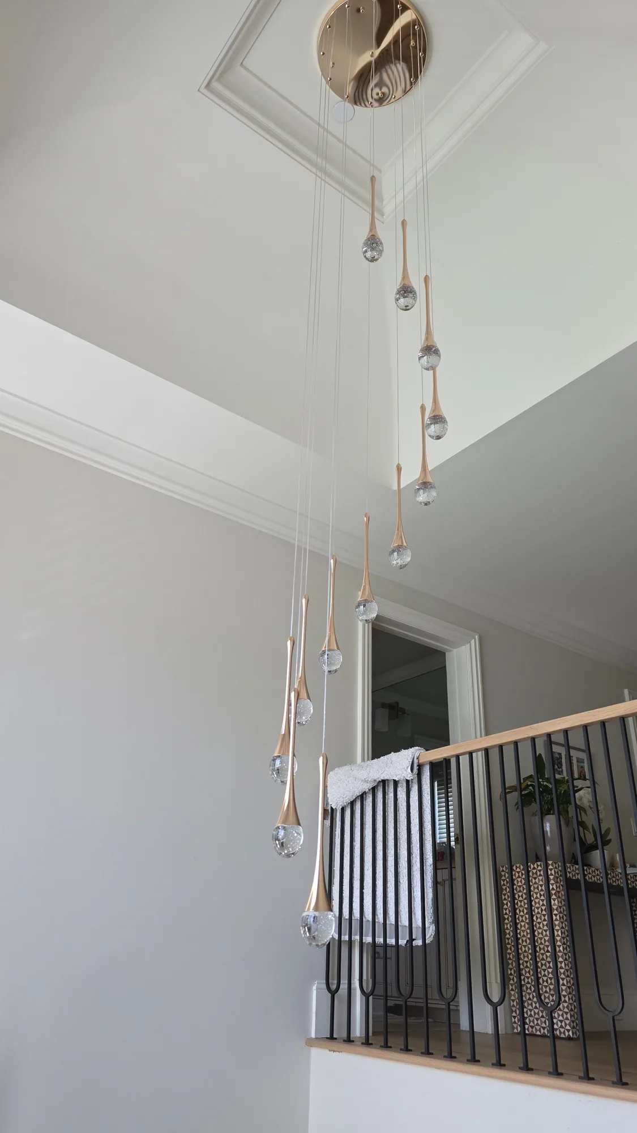
The project photographs include a decorative suspended fixture, several pendants above a kitchen island, and pendants beside a freestanding bathtub. The ceiling shape, furniture or fixture below, and access to the mounting point differ in each view. A product chosen for one setting may need different support, clearance, or controls in another. The fixture instructions and site assessment establish the installation requirements for each location.
Fixture dimensions, weight, mounting instructions, ceiling conditions, access, and controls establish the work. The final installation can then be planned around the specific fixture and room.
We look at its weight, dimensions, canopy, mounting hardware, and the ceiling where it will hang.
We verify the box and wiring, add the right support when needed, and plan the control.
We install the fixture carefully, set its height, and confirm the light works as intended.
Send the fixture model or product link, dimensions and weight if available, photos of the room and ceiling location, ceiling height, and any known attic or ceiling-access limits. These details help identify support, access, assembly, and control questions before a site visit.
That depends on the fixture weight, the box listing, the manufacturer’s mounting instructions, and the building conditions. The box and available support need review before the fixture is scheduled to hang.
Ceiling height, stairs or open spaces below the work area, fixture weight and assembly, access above the ceiling, support requirements, wiring or control changes, and the existing location can all change the scope. A site review is needed before pricing a complex installation.
The fixture, lamps or driver, existing wiring, and the desired control location all need to be reviewed. A compatible dimmer or control can then be selected from the fixture and control requirements.
Fixture weight and assembly, ceiling height, access, support, wiring or control changes, ceiling repair, and any finish work can all affect the scope. A product link and site review provide the information needed for a written quote.
Send the fixture model or a photo of the room and ceiling box.
408-614-4451