Heater model
Plan from the selected equipment
Heater and controller requirements vary by manufacturer and model.
- Share cut sheets
- Confirm indoor or outdoor location
- Identify controller components
Sauna Electrical Installation
A sauna electrical plan should begin with the exact heater and controller documentation, room construction, equipment location, and remodel stage.
Heater model
Heater and controller requirements vary by manufacturer and model.
Room construction
The sauna builder and electrician need aligned instructions and timing.
Existing service
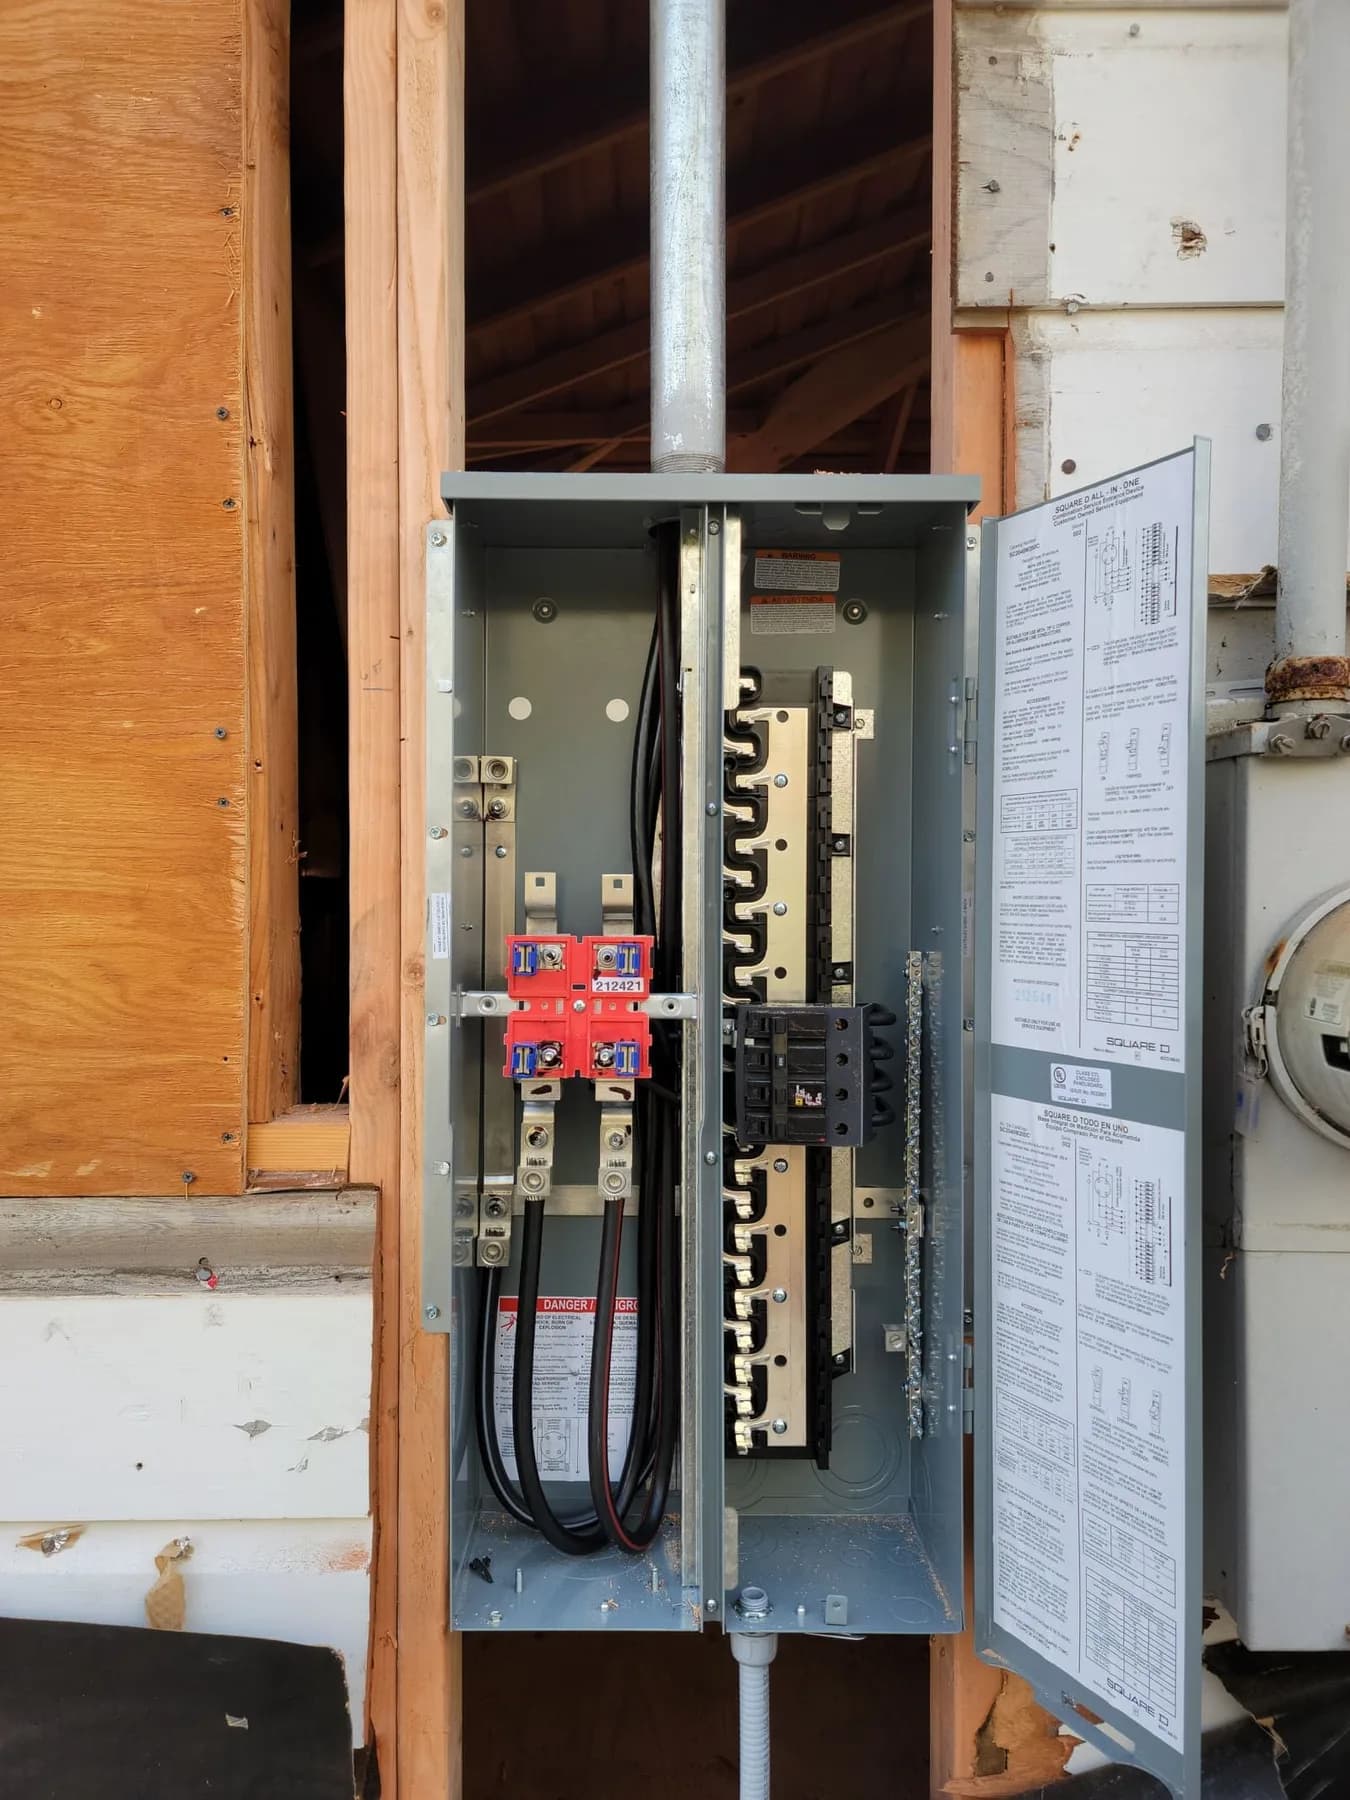
Panel condition and route are reviewed with the selected heater.
Electric sauna heaters and controllers are model-specific. Their listed supply, control, sensor, location, and installation requirements should be reviewed before electrical work is scoped.
Use the installation documentation for the selected heater and controller. Review the control locations, sensors, and room layout together before electrical rough-in.
The electrical plan must meet the enclosure plan: heater location, control location, wall construction, access, and the sequence in which the room is closed. Bring construction drawings and the builder’s schedule to the discussion.
Clarify who supplies and installs the heater, controller, sensors, and any specified accessories. The electrical scope should identify only the work actually agreed.
The existing panel, other major loads, route to the sauna, and whether the project is indoors or outdoors all affect the options. A site review establishes conditions before deciding whether service changes are needed.
A sauna project can overlap with heated floors, bathroom lighting, or backyard equipment. Coordinating them early may reduce conflicts in the remodel schedule.
The control and protective requirements are driven by the selected heater, its instructions, and current local requirements. Do not assume that every sauna uses the same controller location or added device.
Keep the selected product manuals with the project records. They are the useful reference for operation and later service.
Send heater/controller models, construction plans, room or site photos, panel photos, and target installation dates. This supports a specific electrical scope.
The proposal should identify the supply circuit, equipment connections, control wiring, access work, and coordination with the sauna builder.
Send the heater package contents as well as its model number. A controller, power unit, temperature sensor, room light, or accessory may be supplied separately, and the builder and electrician need to know which components are part of the order. Agree on who mounts and connects each component before the enclosure is finished.
An infrared cabin and a traditional electric-heater room should not be assumed to have interchangeable supply requirements. Even within one brand, use the manual for the purchased model and configuration. Changes to the heater after rough-in can change the electrical work.
For a detached outdoor sauna, show the full path from the electrical equipment to the enclosure, including paving, landscape work, and any other planned utilities. For an interior sauna, identify the adjacent rooms and walls that offer access before tile, paneling, or cabinetry closes the route.
The handoff should include the equipment manuals, the circuit identification, and the agreed operating checks. Keep future service access to controls and electrical connections in the enclosure plan; a clean finished room still needs maintainable equipment.
The selected equipment and room construction should be reviewed together before the sauna walls conceal the work.
Start with heater, control, plan, and schedule.
Assess capacity, route, and construction handoffs.
Coordinate the work with current product instructions.
The selected heater and controller documentation determines the requirements; share the exact model for planning.
Yes. Construction drawings and timing are important because the enclosure may close access routes.
That depends on the existing service, loads, selected heater, and route, all of which should be assessed.
The agreed electrical scope is defined separately from sauna construction and product assembly.
Share your city, the work you need, and any equipment or plans you already have.
408-614-4451