Appliances
Build from the actual appliance list
Each selected appliance brings its own installation information.
- Share cut sheets
- Mark locations
- Identify fuel versus electric equipment
Outdoor Kitchen Electrical
An outdoor kitchen electrical plan begins with the appliance schedule and cabinet layout, then works backward to routes, controls, and existing capacity.
Appliances
Each selected appliance brings its own installation information.
Layout
Counter, island, grill, refrigeration, and seating plans create different needs.
Construction
Framing, masonry, waterproofing, and hardscape timing affect access.
Select a photograph to view it at full size.
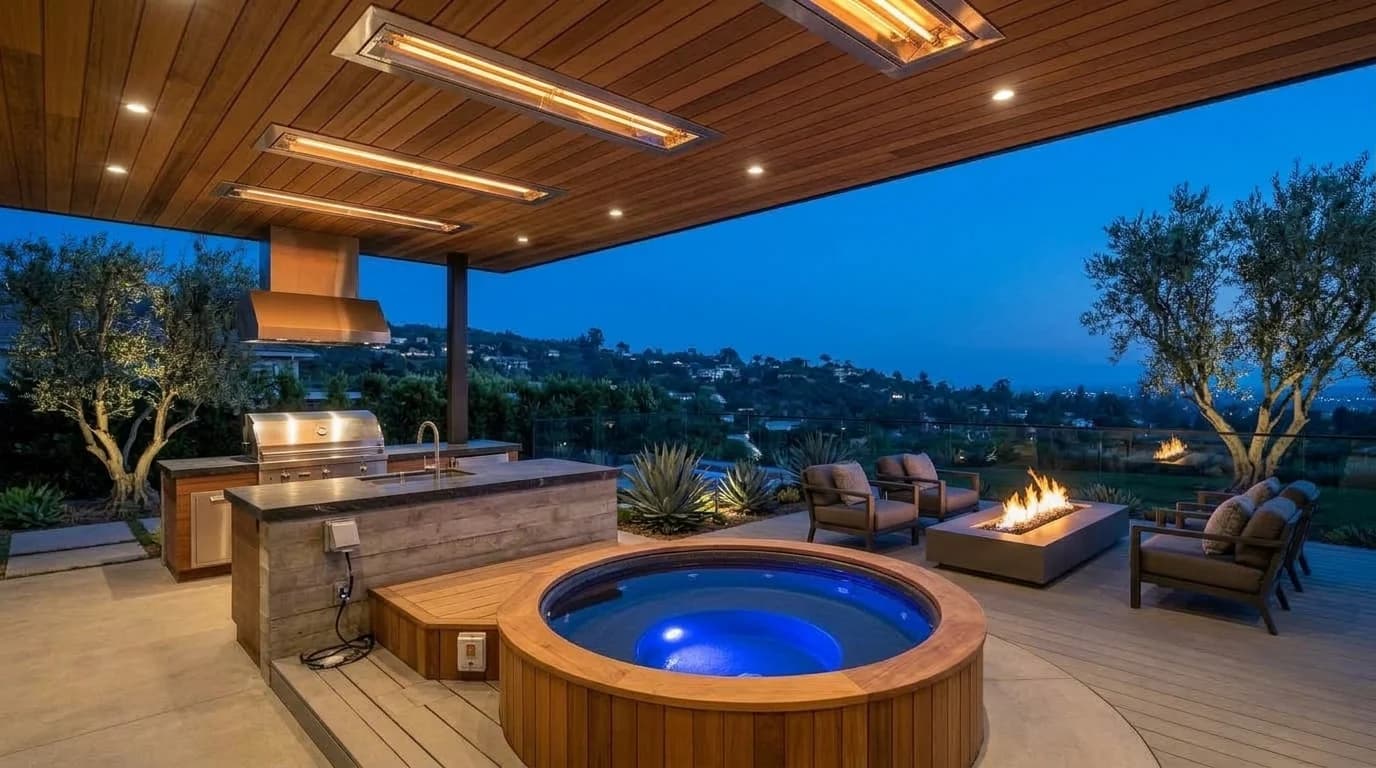
An outdoor kitchen may combine refrigeration, cooking equipment, lighting, ventilation, charging, or specialty appliances. Product cut sheets and the cabinet plan prevent the electrical scope from being guessed from a rendering.
A named appliance does not establish its final electrical needs. Follow the selected manufacturer instructions and current local requirements for the actual product.
Discuss where people prepare food, sit, enter the space, and use controls after dark. That creates a practical conversation about task lighting, ambient lighting, outlets, and control locations around preparation, cooking, and seating areas.
Coordinate appliance access panels and cabinetry with the route and serviceability needs of the agreed electrical work.
Outdoor kitchens cross several trades. Framing, masonry, stone, plumbing, gas, landscape, and electrical work need a shared sequence so required paths are not blocked by finished surfaces.
The project scope should make responsibility clear for excavation, patching, appliance setting, gas work, and finish restoration.
The house panel and present loads are part of the planning conversation, especially when an outdoor kitchen is added alongside a spa, heater, EV charger, or remodel.
An assessment identifies the actual conditions; it does not promise that a particular capacity solution will be required or avoided before those conditions are reviewed.
Send the appliance list, kitchen plan, exterior photos, panel photos, and construction schedule. Note whether equipment is already purchased or only being considered.
Those documents help turn a lifestyle concept into an electrical scope with defined assumptions and coordination points.
List each appliance, its model, its intended cabinet or counter location, and whether it needs electrical power, ignition, ventilation, refrigeration, or another trade connection. Refrigeration, cooking, charging, lighting, and entertainment may share one drawing while creating separate installation decisions.
The matrix gives the electrician and builder a way to verify what belongs at each location before cabinets or counters hide access. It also makes clear which product information is still missing before an electrical route is defined.
Mark which work areas will be sheltered, which surfaces will be masonry or stone, and when cabinetry, counters, and appliances are set. Those construction decisions change where a route can be placed and when it can be accessed.
Name the handoff for appliance setting, ventilation, gas or plumbing work, masonry, and finish restoration. The electrical scope can then describe its actual work without absorbing work owned by other trades.
From our field photos
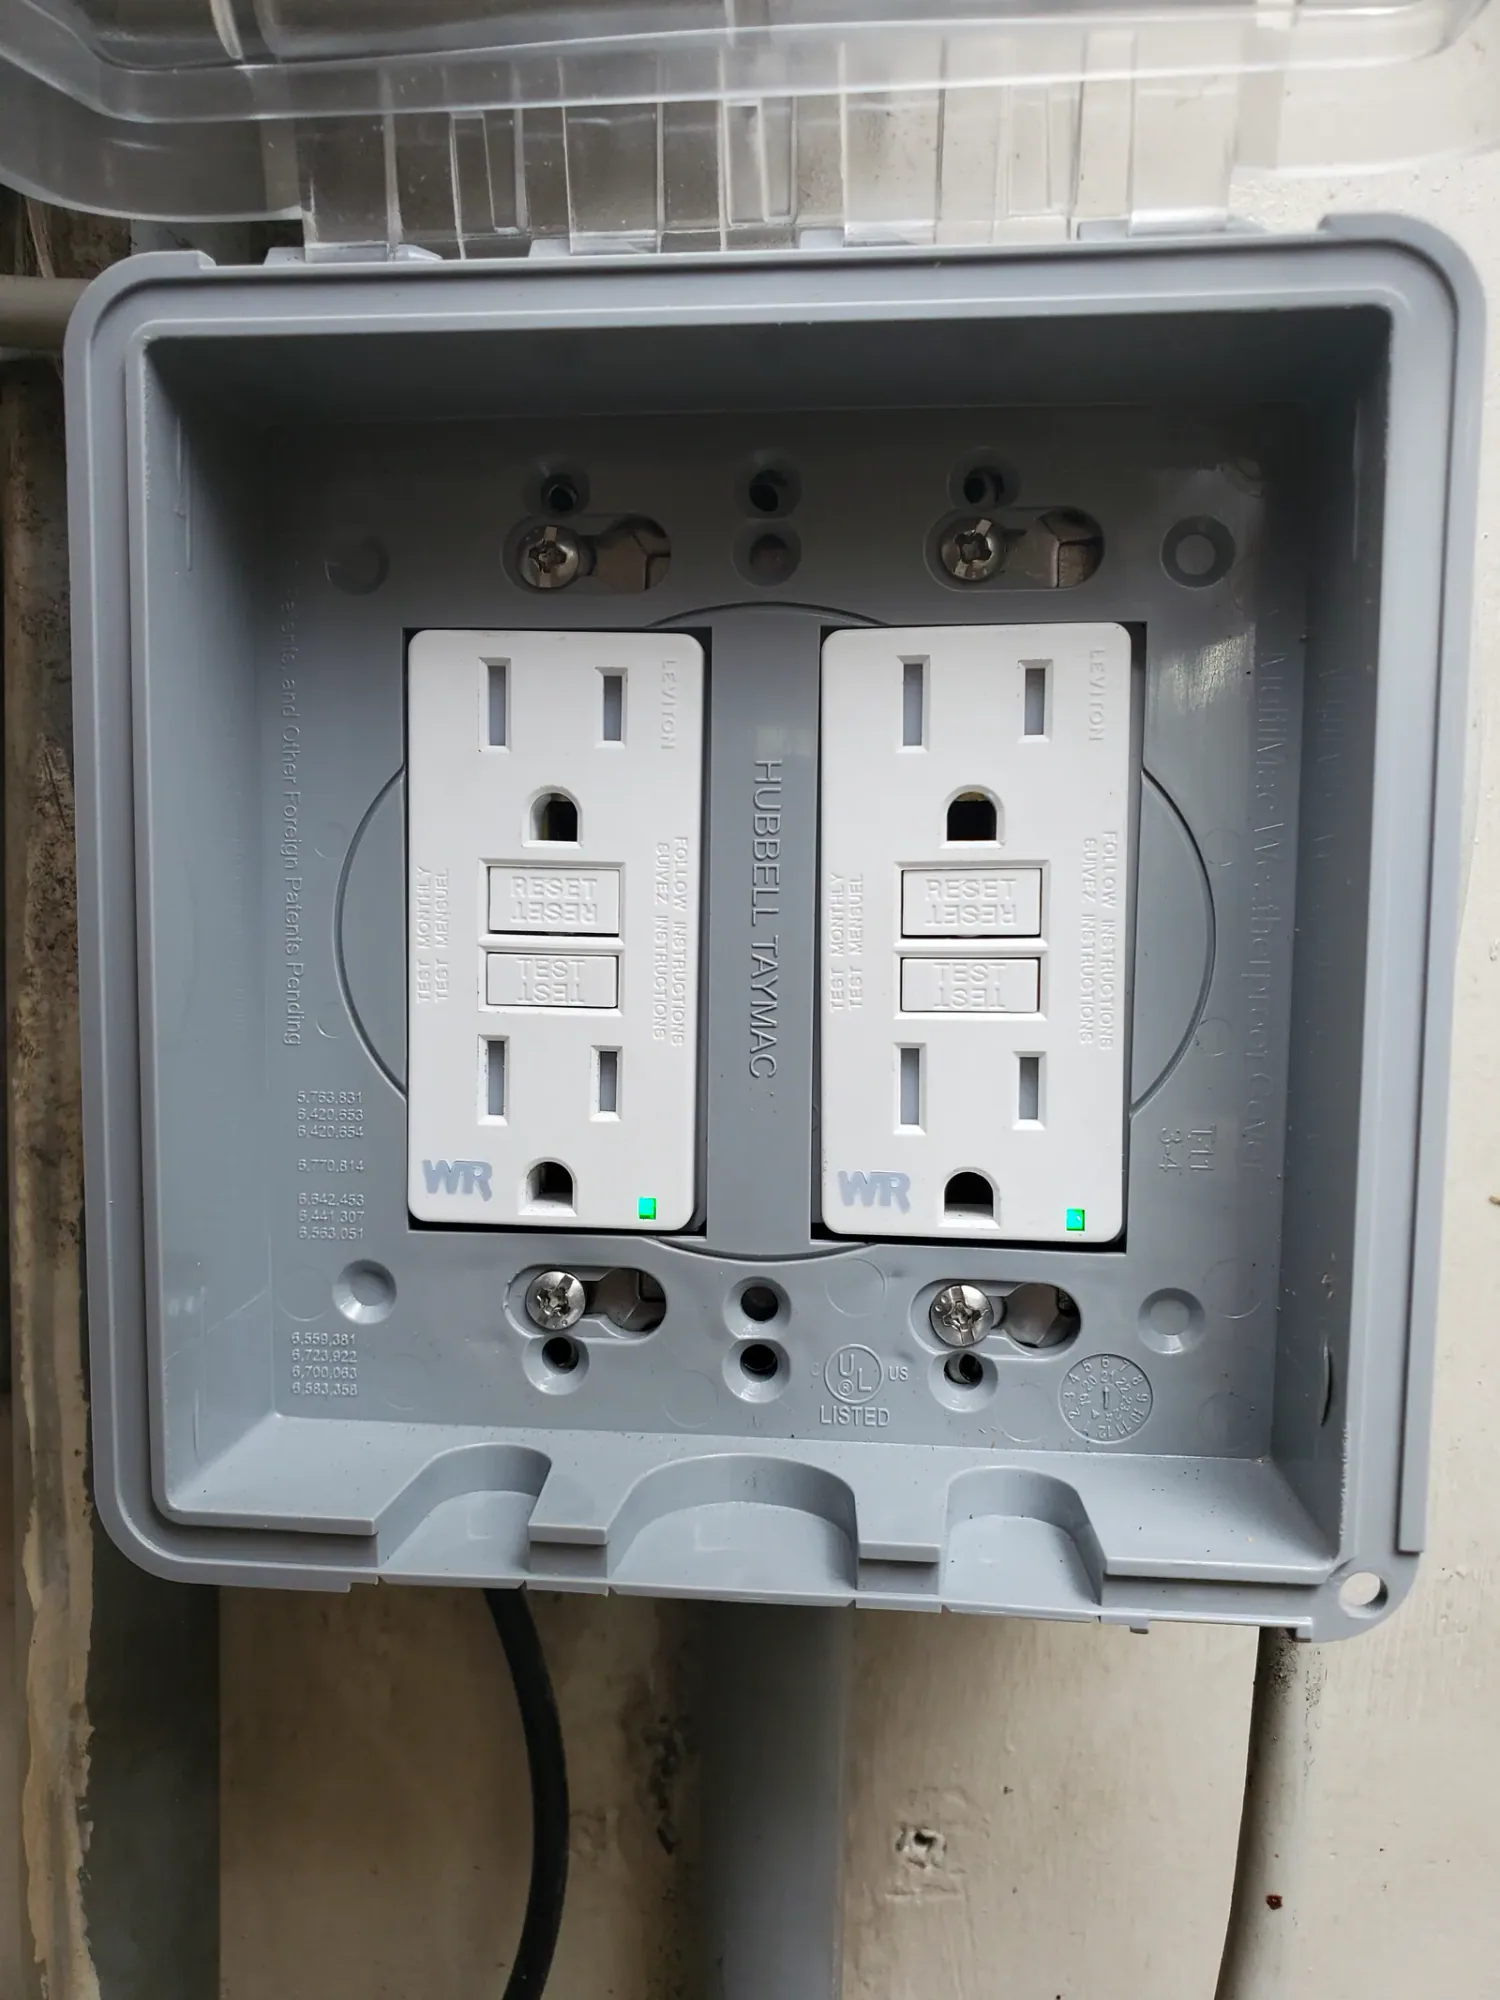
The photograph shows an exterior receptacle enclosure and GFCI devices. Receptacle location and weather exposure are two of the decisions in an outdoor-kitchen plan. Appliance connections, circuit needs, exposure, and the route from the house still have to be planned for the actual equipment and site.
The appliance list and cabinet drawing make it possible to coordinate electrical work with how the outdoor room will actually be built and used.
Provide appliances, layout, photos, and schedule.
Review the build sequence with other trades.
Work to the confirmed scope and selected product documentation.
Yes. Appliance cut sheets, cabinet drawings, and a site plan are useful starting points.
Yes. Task, ambient, and control needs can be discussed alongside the layout.
No. The selected products and site determine the scope.
Before walls, stone, cabinets, and hardscape close the routes needed for the agreed work.
Share your city, the work you need, and any equipment or plans you already have.
408-614-4451