Built-ins
Make storage part of the light
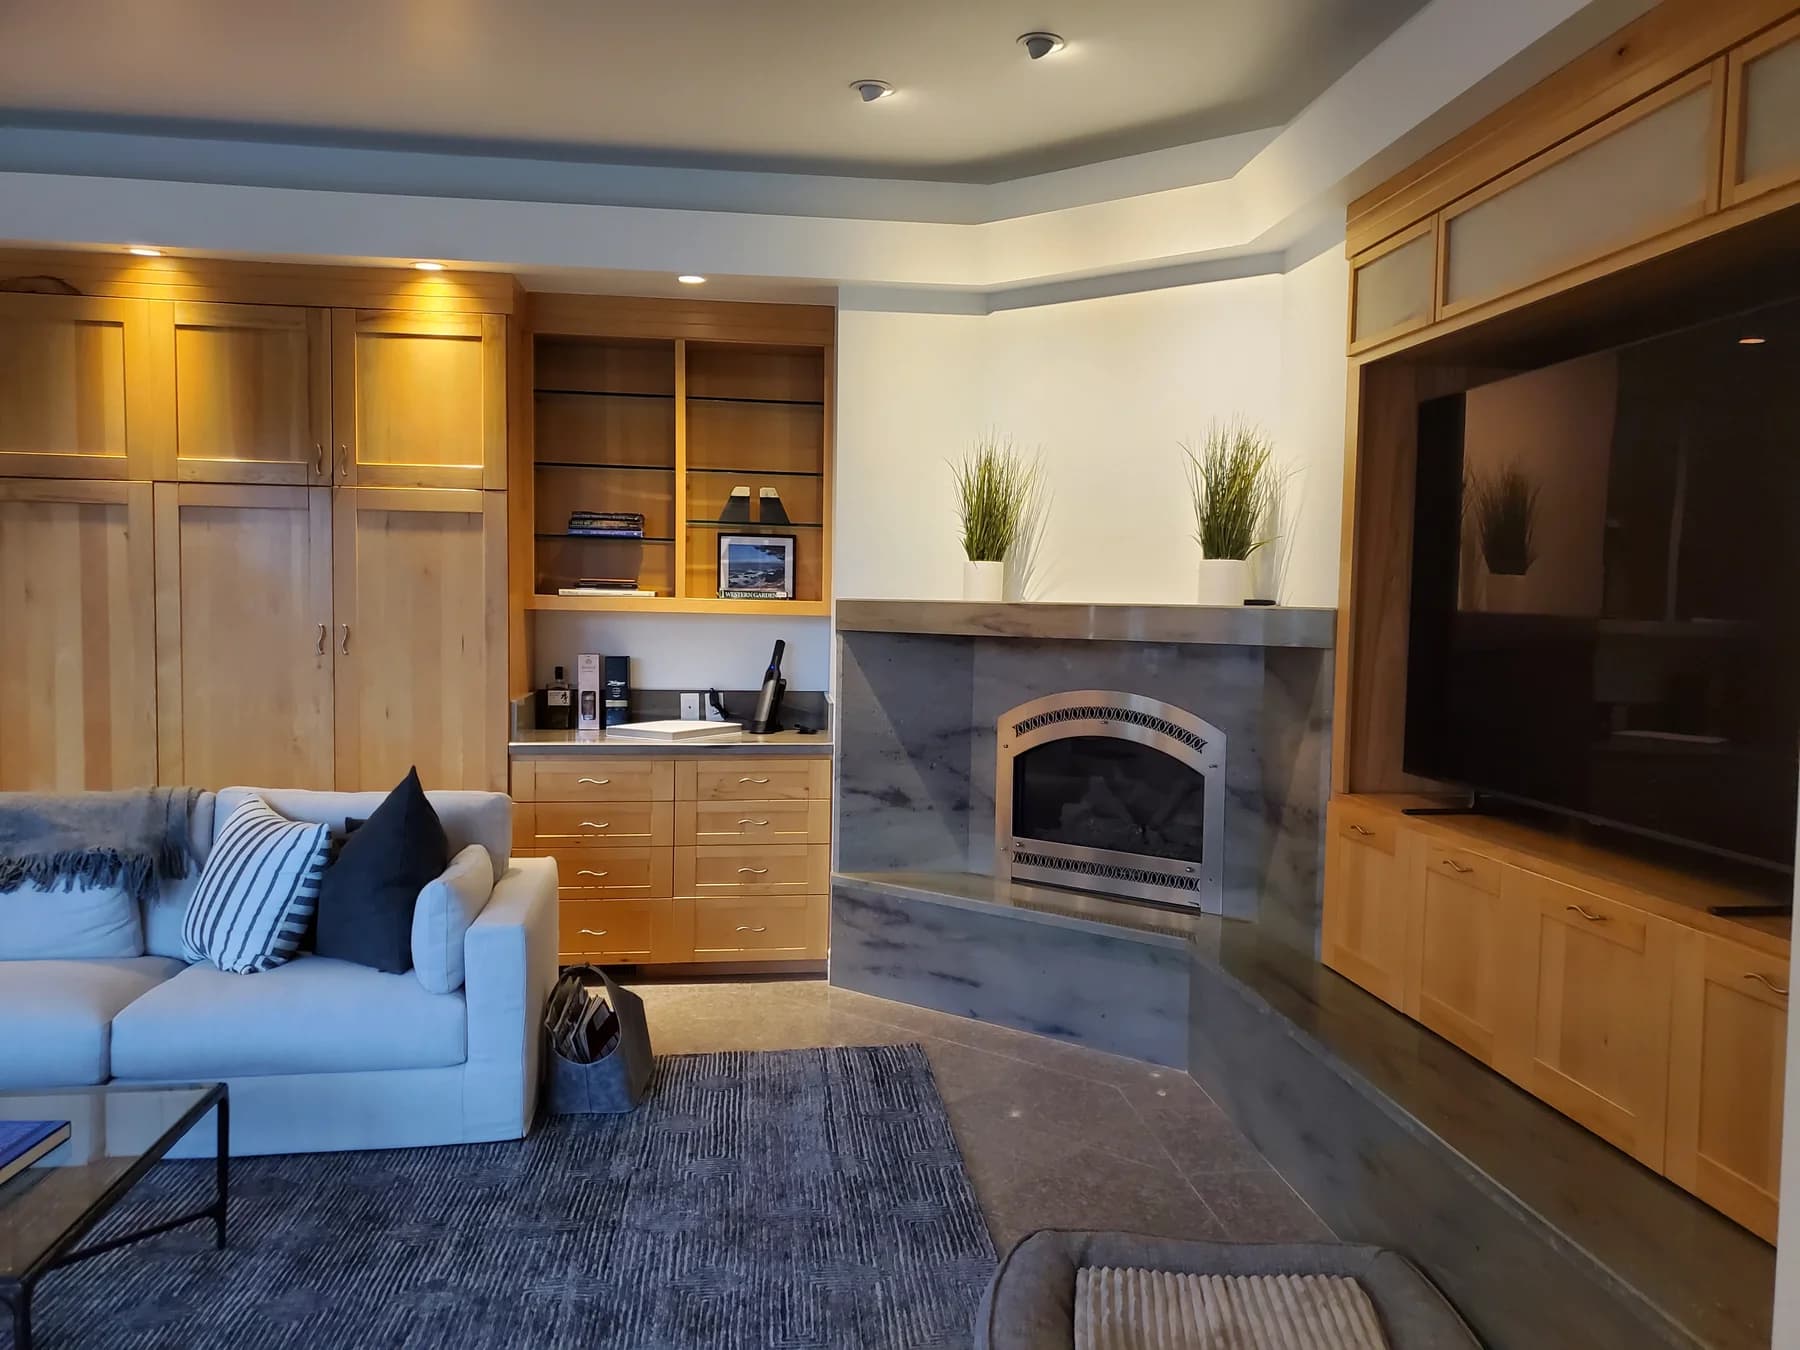
Concealed light can give a cabinet wall depth while keeping storage easy to use.
- Concealed cabinet channels
- Accent and task zones
- Clean switching at the room entrance
Residential Lighting Design
Plan room-by-room lighting around everyday use, finished surfaces, and the electrical work needed to support it.
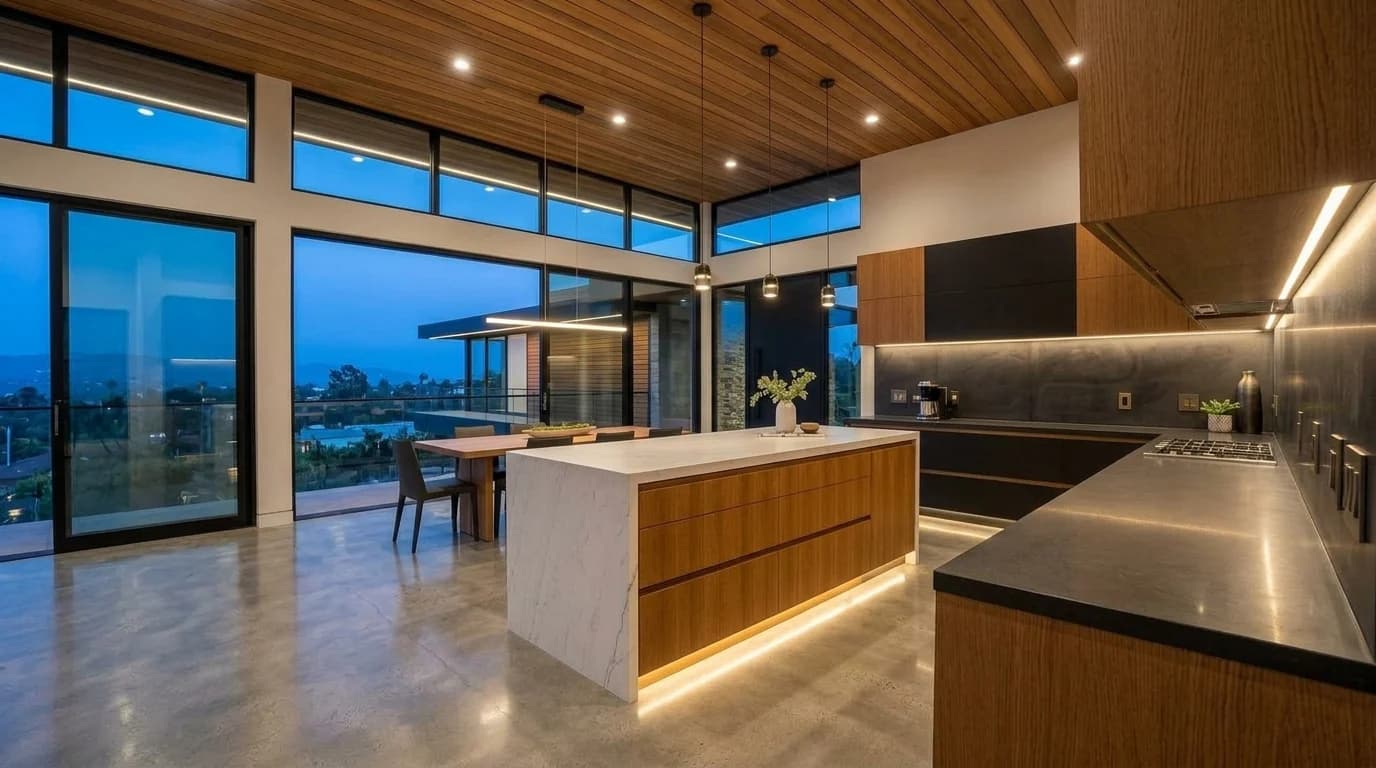
These room and detail decisions show how the electrical work can support the atmosphere you want.
Built-ins
Concealed light can give a cabinet wall depth while keeping storage easy to use.
Circulation
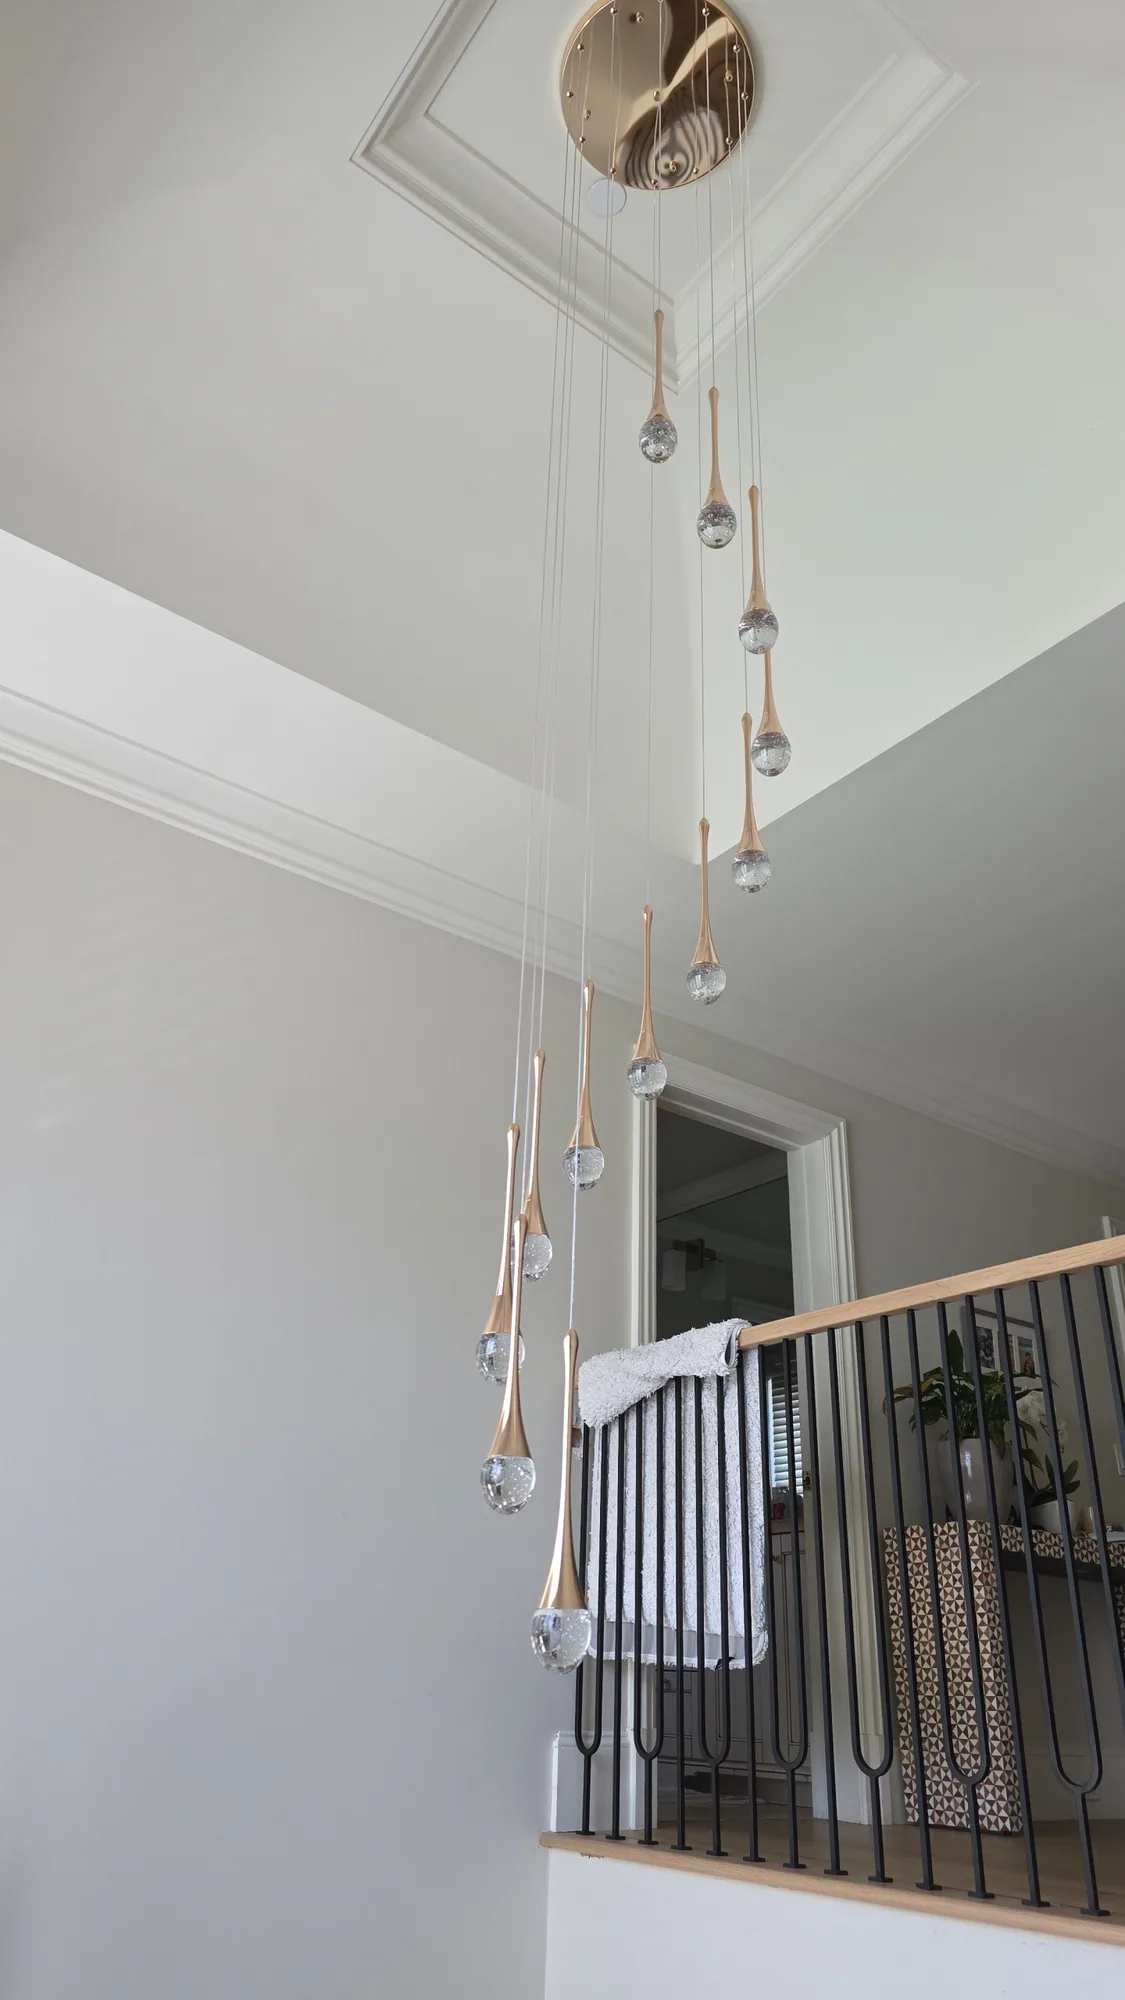
Stairs and passageways need enough light for safe movement without flooding every surface.
Vanity
Bathroom lighting can balance the face, counter, and room so one overhead source does not do every job.
Select a photograph to view it at full size.
A useful plan answers more than which fixture looks right. It establishes where people read, cook, get ready, work, arrive, and move after dark, then separates the light for those moments. A kitchen island, a reading chair, a stair landing, and artwork usually need different placement and control decisions.
The written scope can show fixture and junction-box locations, switching groups, dimming or control requirements, and the wiring work needed to support them. Fixture selection can follow alongside the interior designer or owner; the electrical plan does not have to wait for every decorative fixture to be chosen.
A walkthrough considers room dimensions, ceiling shape and height, windows, finished surfaces, furniture or cabinetry plans, artwork, and the places where shadows are a problem. That keeps a row of ceiling lights from becoming the answer to every room.
Task light serves the counter, mirror, desk, or stair tread. Ambient light carries the room. Accent light highlights artwork, shelving, or a wall. Decorative fixtures can be part of the room without being asked to provide all of the working light.
Comfort depends on where a source is seen from, how close it is to a reflective counter or screen, its beam and shielding, and how bright the surrounding room is. Those details are worth reviewing before ceiling work begins, especially in kitchens, baths, living rooms, and circulation areas.
Color temperature and color rendering should be selected for the room, with samples or specified fixtures where the finish makes the choice important. The dimmer, LED source or driver, and control type also need to work together.
A lighting plan can be developed for a remodel, an addition, or a finished home, but the installation approach changes with access. Attic or crawlspace access, framing direction, insulation, ceiling material, cabinetry, the number of new locations, existing circuit capacity, and whether a wall must be opened all affect the work.
Before work is priced, identify which fixtures and locations can stay, which circuits and controls are changing, who supplies the fixtures, and what finish repair falls outside the electrical scope. Permit or energy-code requirements depend on the project and local jurisdiction.
From our field photos
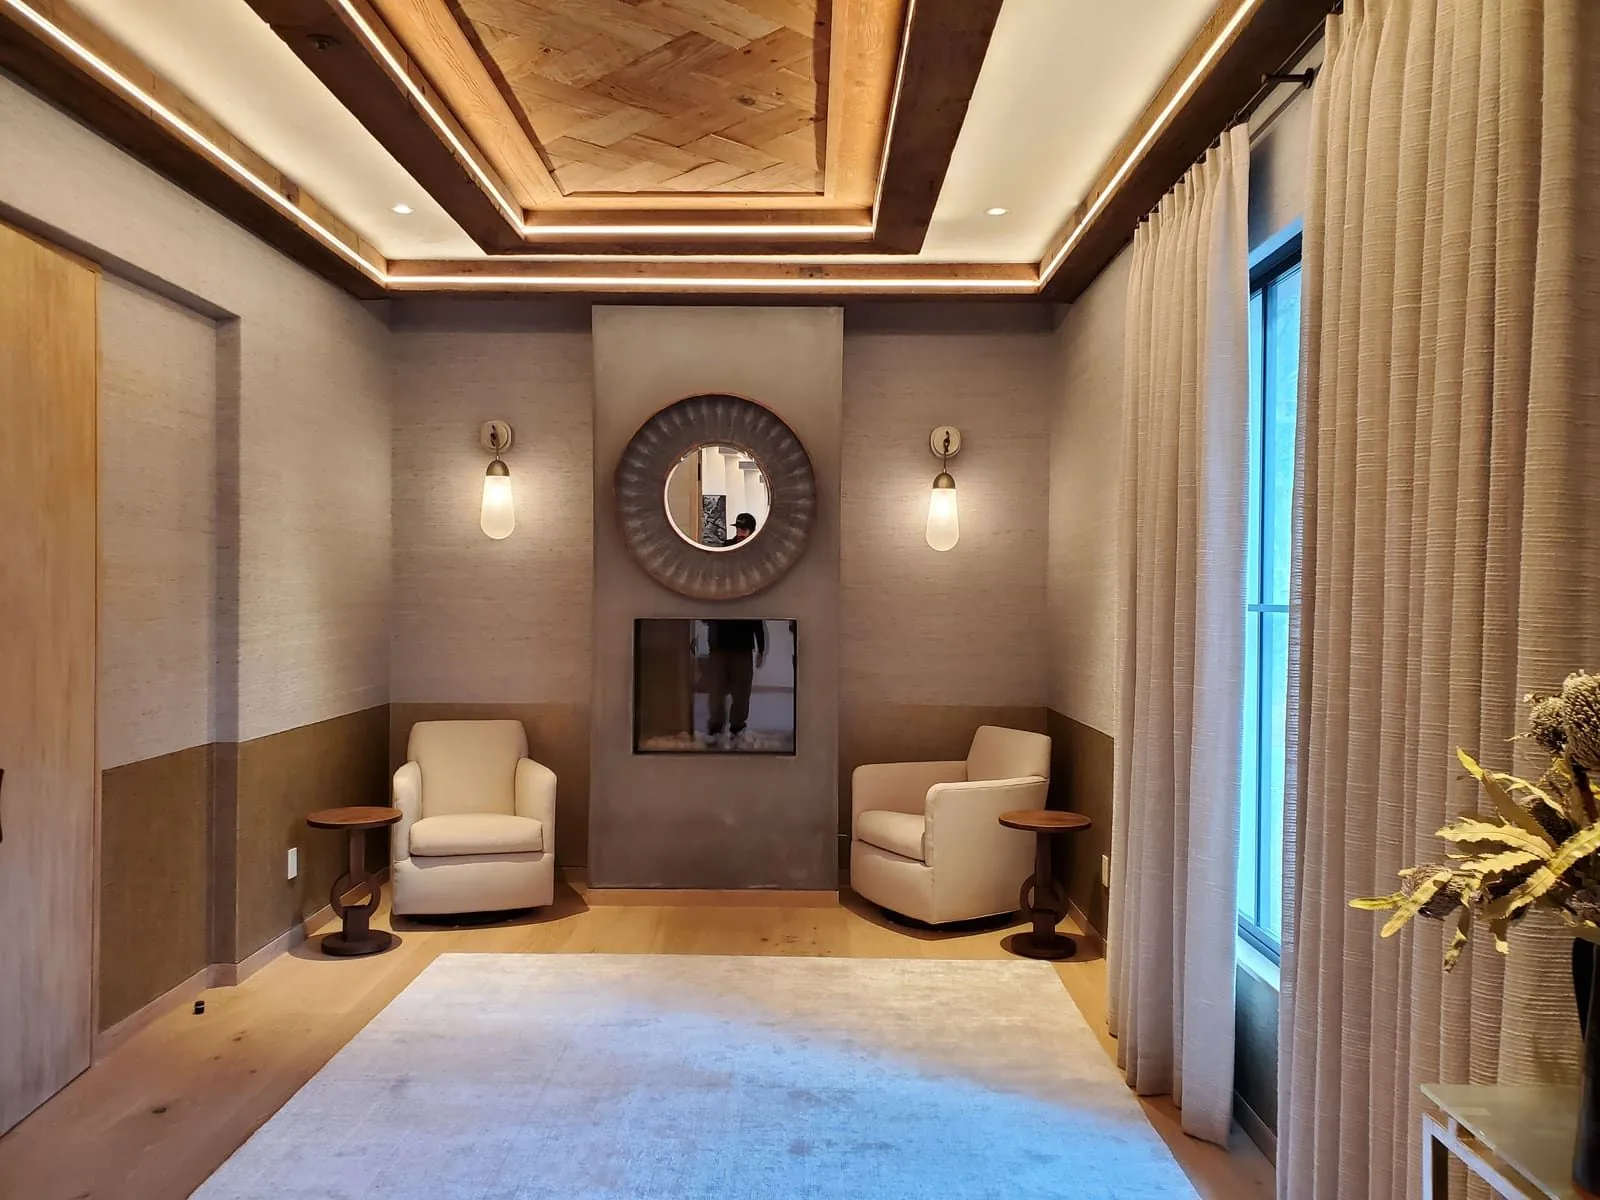
The seating-room photograph shows light around the ceiling perimeter alongside wall sconces. The cabinet photograph shows light within the shelving, while the vanity has sources beside the mirror and in the ceiling. These are separate placement decisions: the surface being lit, the position of the person using it, and the route for the wiring all change. Fixture specifications and control groups are selected alongside those placement decisions.
Seating, artwork, counters, stairs, and windows each need a different kind of light. A room-by-room plan coordinates those needs with fixture locations, circuits, and controls.
We discuss routines, finishes, furniture, and the moments when each room needs to change.
We place ambient, task, accent, and decorative lighting into a clear room-by-room plan.
We install the circuits, controls, and fixtures, then adjust the finished light with you.
Fixture installation usually works from a chosen fixture and an existing or specified location. Residential lighting design plans the room first: where light is needed, how fixtures and controls are grouped, and what wiring or support is required. If the project is simply improving existing sources, fixtures, or dimmers in a finished room, the LED retrofit service is usually the better fit.
Requirements depend on the building type and the scope of work. California’s Energy Code includes residential requirements for lighting sources and controls, with specific rules and exceptions for new construction, additions, and alterations. The applicable equipment, permit documents, and inspection steps are confirmed for the project.
Often, but the route to each new location needs to be reviewed first. Ceiling construction, attic or crawlspace access, framing, insulation, existing wiring, cabinetry, and finish material affect what can be added and whether finish repair is needed.
Yes. A plan can identify which loads should be independently switched or dimmed and where controls will be most useful. Final compatibility depends on the selected fixture or driver, dimmer, wiring arrangement, and control system.
Tell us which rooms, routines, or plans you are working with.
408-614-4451