Dedicated Circuits and Appliance Wiring

Dedicated Circuits and Appliance Wiring in San Jose

Dedicated-circuit planning begins with the actual appliance, its installation instructions, location, and route to the panel. We review the equipment and home conditions before defining the circuit work.

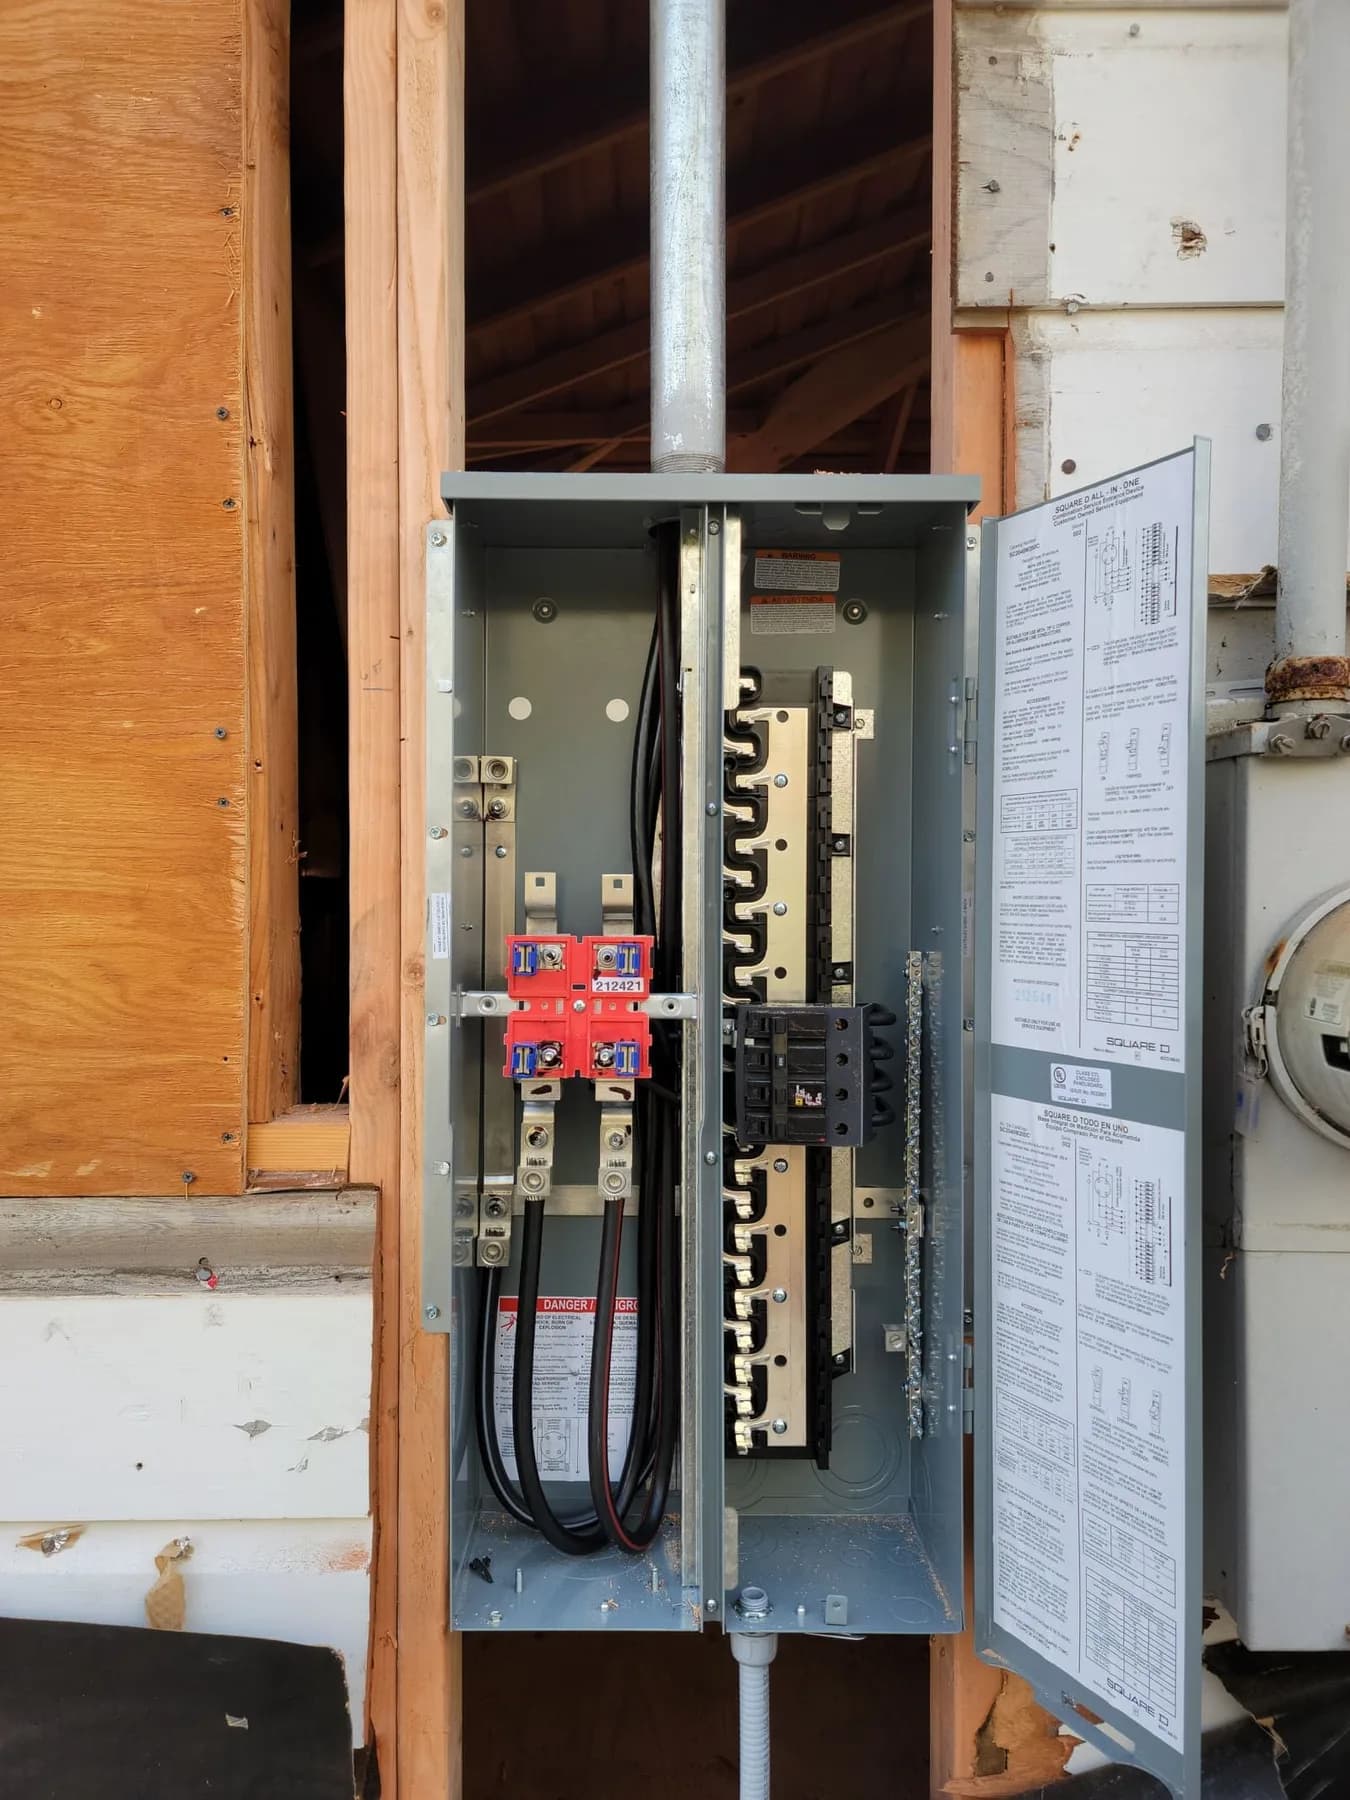
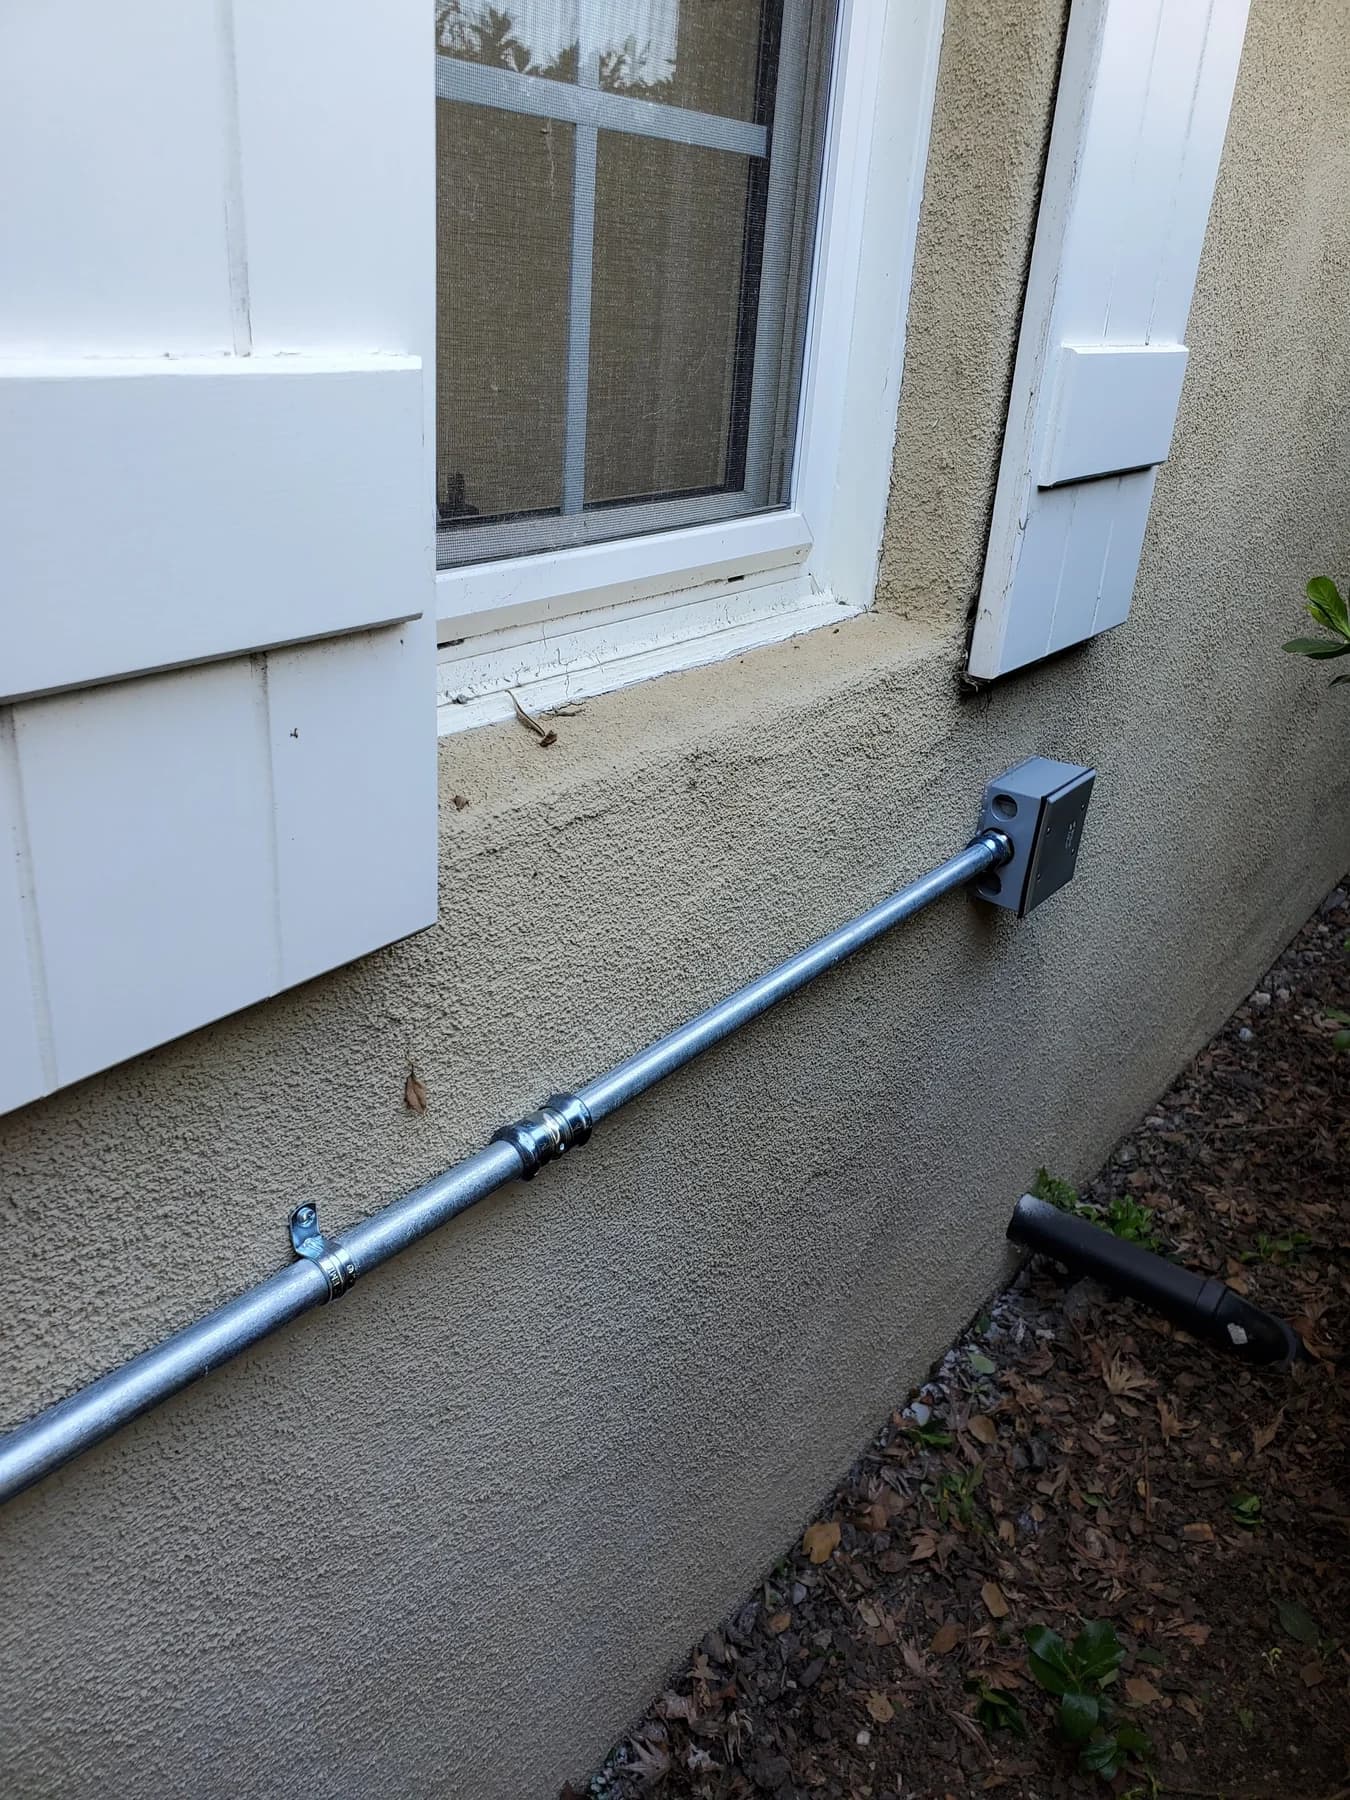
Exterior metal raceway terminating at a weatherproof electrical box
CRE field photo · Exterior raceway terminating at an appliance power connection

Plan the work

Name the equipment

Use the appliance information

The manufacturer’s data and installation instructions guide the circuit conversation more reliably than a generic appliance category.

  • Share the model or cut sheet.
  • Identify the final location.
  • Note whether the appliance is new or existing.

Review the route

Plan how the circuit reaches the equipment

Panel location, accessible framing, finished surfaces, cabinetry, and outdoor exposure can change the work.

  • Provide panel and location photos.
  • Identify remodel or rough-in timing.
  • State patching and finish assumptions.

Check the supply

Connect the circuit to the home plan

Circuit space, service and load review, and other planned electric loads determine the final equipment path.

  • List major existing loads.
  • Include future electrical projects.
  • Keep panel or service work separate if needed.

A dedicated circuit starts with the appliance

A range, oven, cooktop, dryer, dishwasher, disposal, microwave, HVAC unit, spa equipment, sauna, or other fixed appliance can have different electrical needs. The selected product’s nameplate and installation instructions, plus the actual location, are the starting point for a circuit plan.

An appliance category does not establish one universal circuit or voltage. Some equipment uses 120 volts, while many larger appliances use 240 volts. The final circuit and connection method follow the selected equipment, the approved installation requirements, and the home’s conditions.
Why appliance location changes the scope

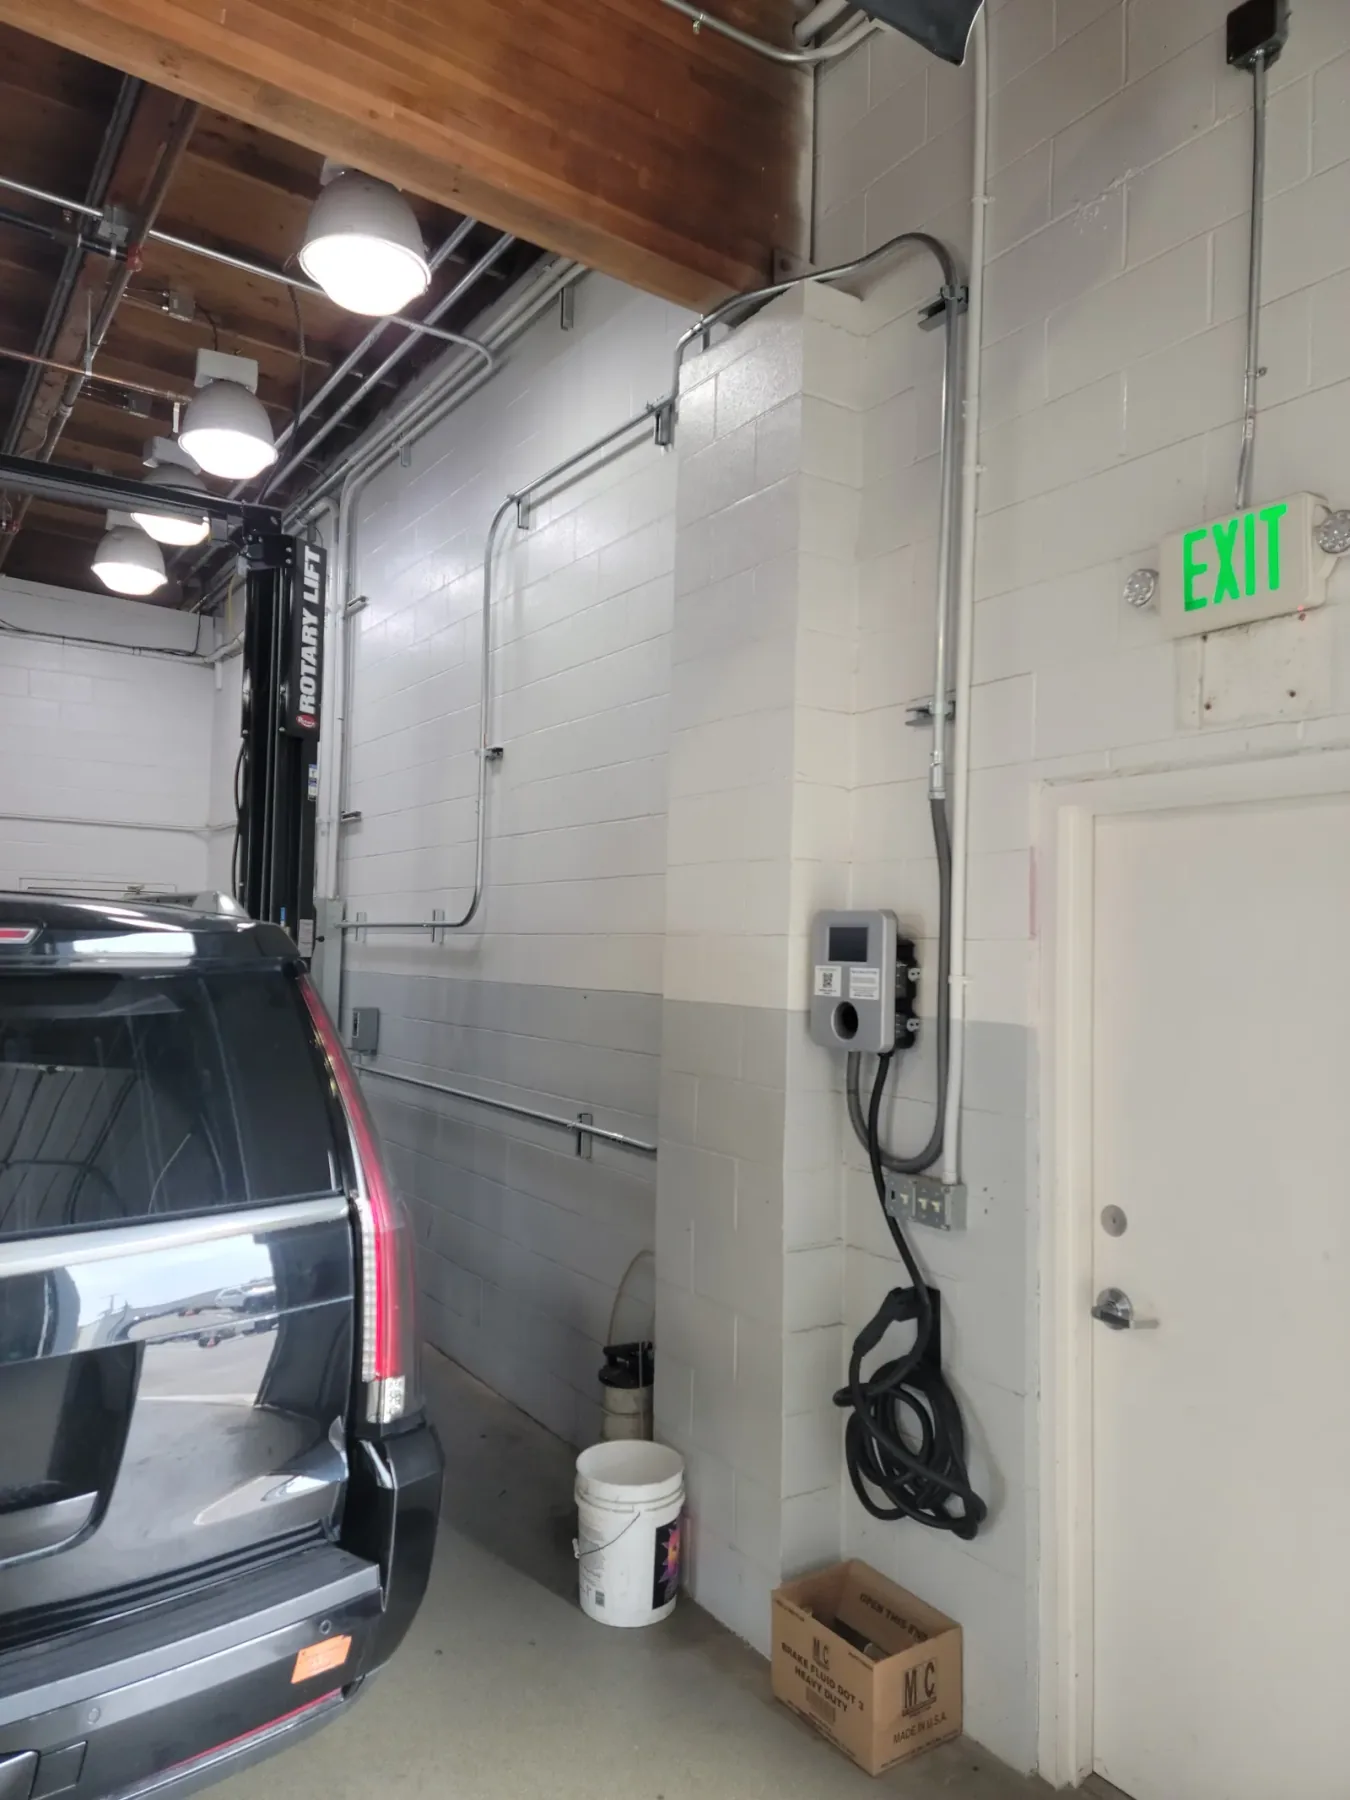
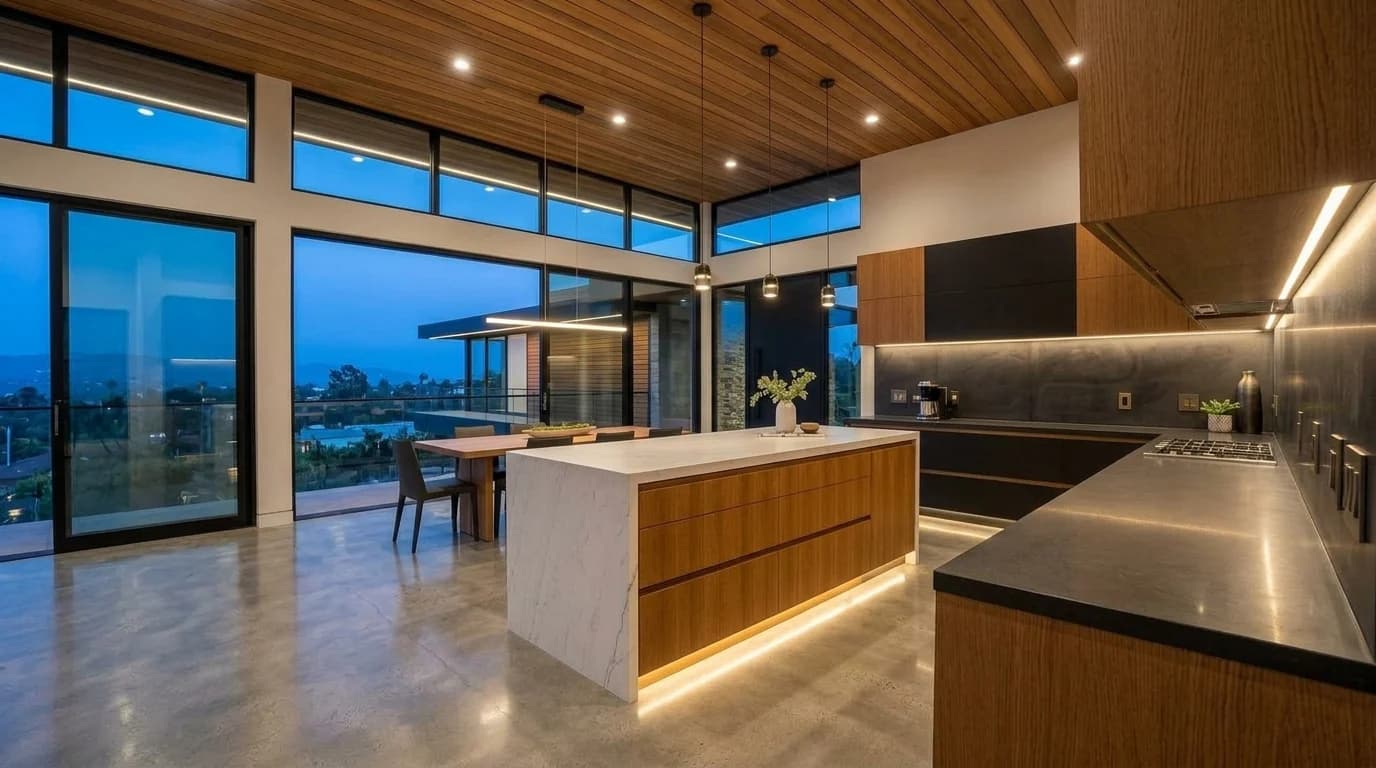
A kitchen island, laundry room, garage, outdoor wall, attic equipment location, or detached structure creates different routing and access decisions. Cabinetry, finished walls, crawl spaces, attic paths, trenches, and weather exposure can all affect how the agreed circuit reaches the equipment.

The assessment also considers practical use: where a disconnect or receptacle belongs when required, how the equipment is serviced, and how wiring is protected along its route. A drawing or site photo often makes those decisions clearer before work begins.

Circuit space is not the whole capacity answer

An open position in a panel is useful information, but it does not on its own establish that a new appliance can be added. The existing service, household loads, planned equipment, and distribution arrangement all belong in the review.

If the appliance project raises a panel, feeder, or service question, that work should be described separately. The existing panel may support the work or a larger electrical project may be appropriate after the review.

Coordinate appliance work with a remodel

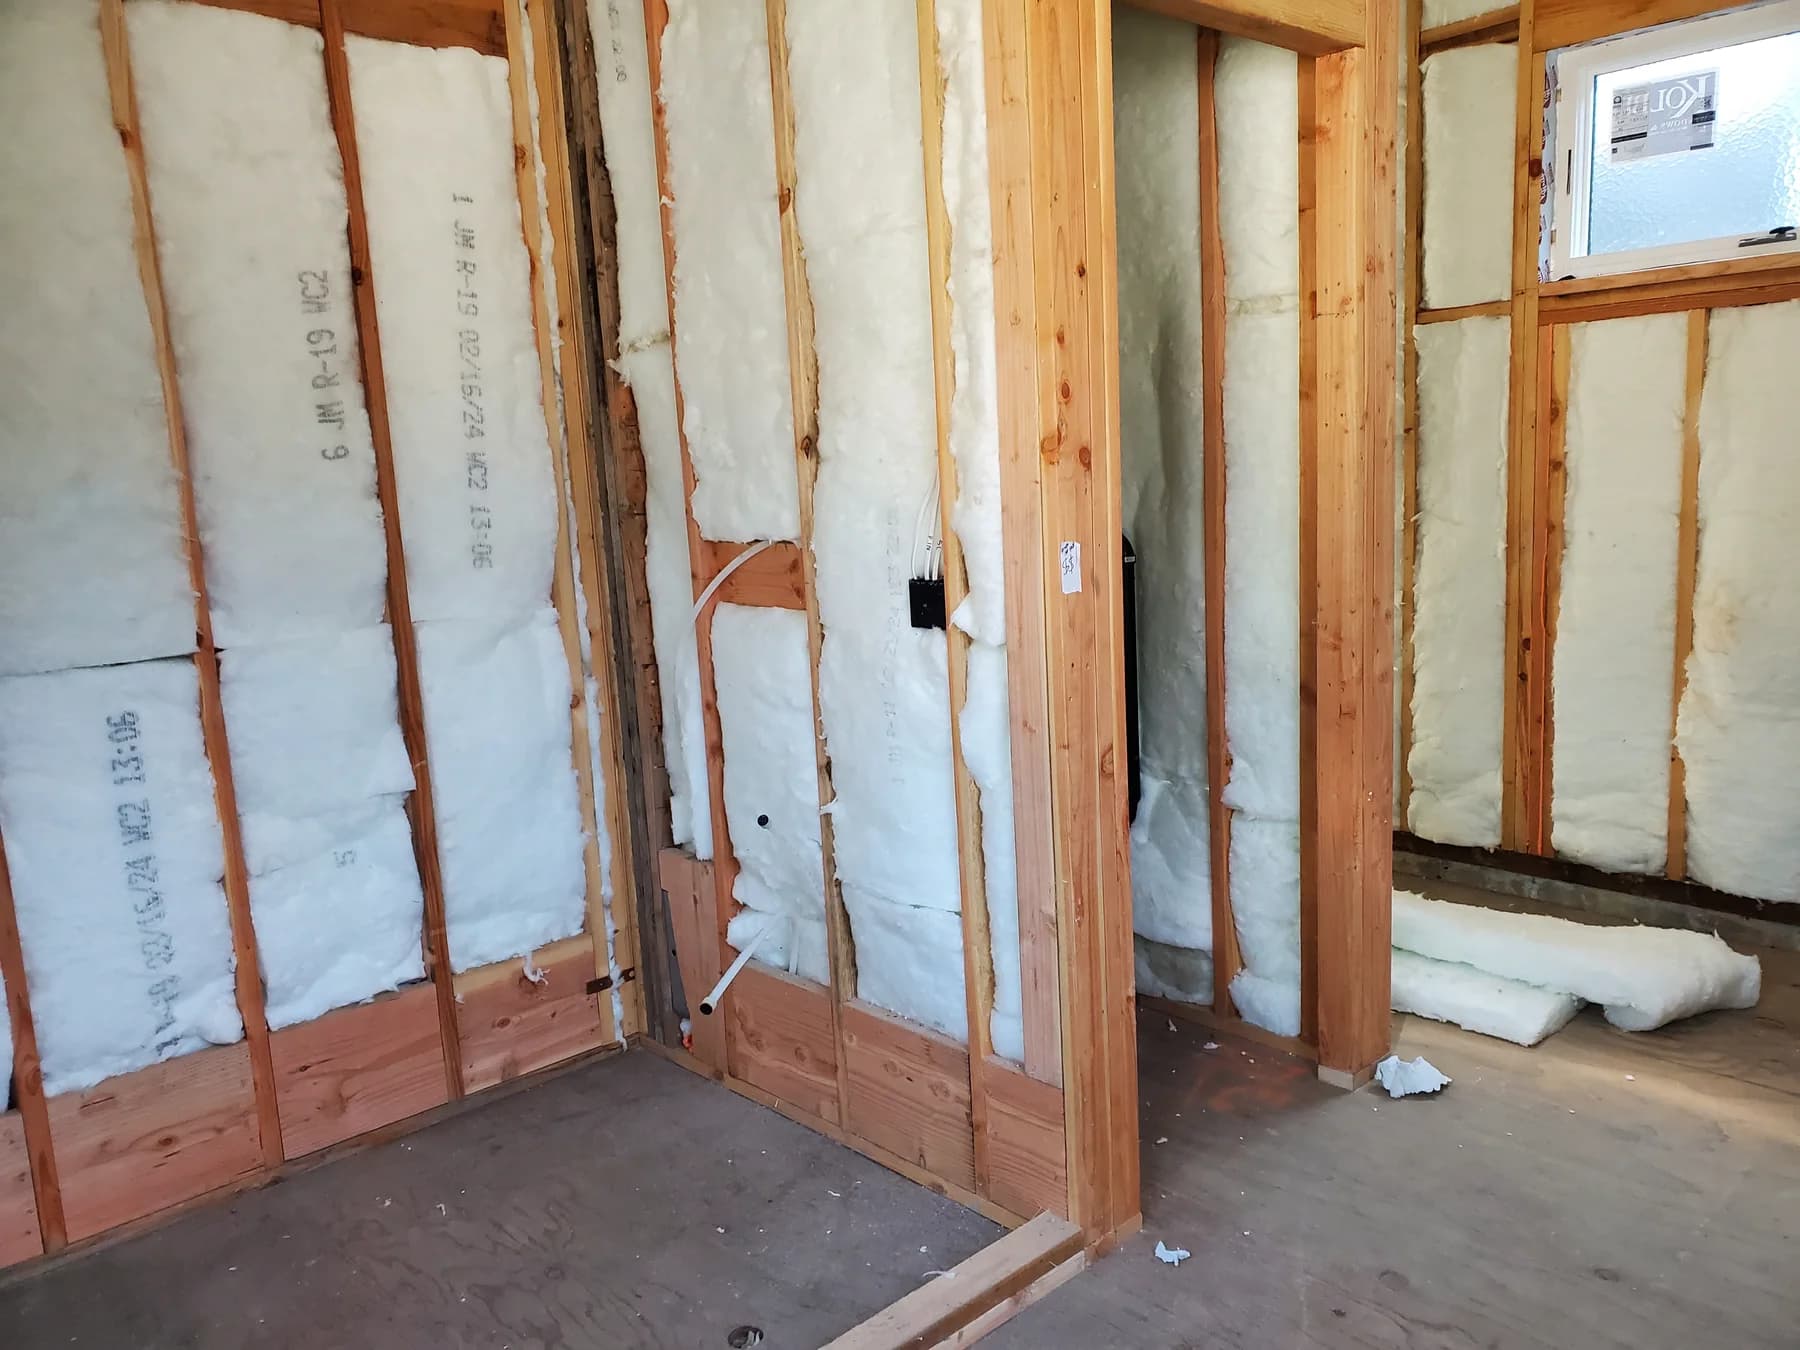
Electrical rough-in is easier to plan when framing and routes are accessible, but appliance decisions still need to be made before cabinets, tile, drywall, or exterior finishes close those routes. Coordinate the appliance supplier, designer, builder, plumber, HVAC contractor, and electrician around the equipment information and installation sequence.

A useful scope distinguishes electrical work from appliance delivery, setting, gas or plumbing connections, cabinetry, excavation, patching, and finish restoration. That avoids treating a single appliance name as the whole project.

Prepare for a circuit review

Share the appliance model or cut sheet, location plan, panel and meter photos, route photos, address, and construction timing. Include other large electrical plans such as an EV charger, ADU, spa, battery, or all-electric conversion.

Frequent trips, warmth, buzzing, or a burning odor near existing appliance circuits are repair concerns, not signals to increase a breaker size. Stop using affected equipment when safe and arrange an assessment. For smoke, fire, sparking, or immediate danger, leave the area and call 911.

Choose the circuit from the equipment and the home

The appliance, its location, the wiring route, and the existing electrical supply together define a useful circuit scope.

  1. Review equipment and location

    Document the selected appliance, instructions, plan, and existing conditions.

  2. Plan the route and supply

    Assess circuit path, panel information, loads, and related project work.

  3. Complete the agreed circuit work

    Install the selected electrical scope with the project coordination required.

Common questions

Does every appliance need a dedicated circuit?

No. The selected appliance, its instructions, location, and the applicable installation requirements determine the circuit arrangement.

Can a new appliance use an empty breaker space?

Possibly, but an open panel space does not by itself establish capacity. The service and planned loads need review.

What do you need for an estimate?

Send the appliance model or cut sheet, location plan, panel and meter photos, route photos, address, and construction timing.

Can you plan circuits during a kitchen remodel?

Yes. The appliance schedule and cabinet plan help coordinate electrical work before finished surfaces close the routes.

Tell us about your project.

Share your city, the work you need, and any equipment or plans you already have.

408-614-4451
Loading the inquiry form…
Call (408) 614-4451Request an estimate

We use necessary browser storage to remember your choice. With your permission, Google Analytics helps us understand which pages are useful. Contact forms work either way. See our privacy policy.