Addition
Give a new space its own center
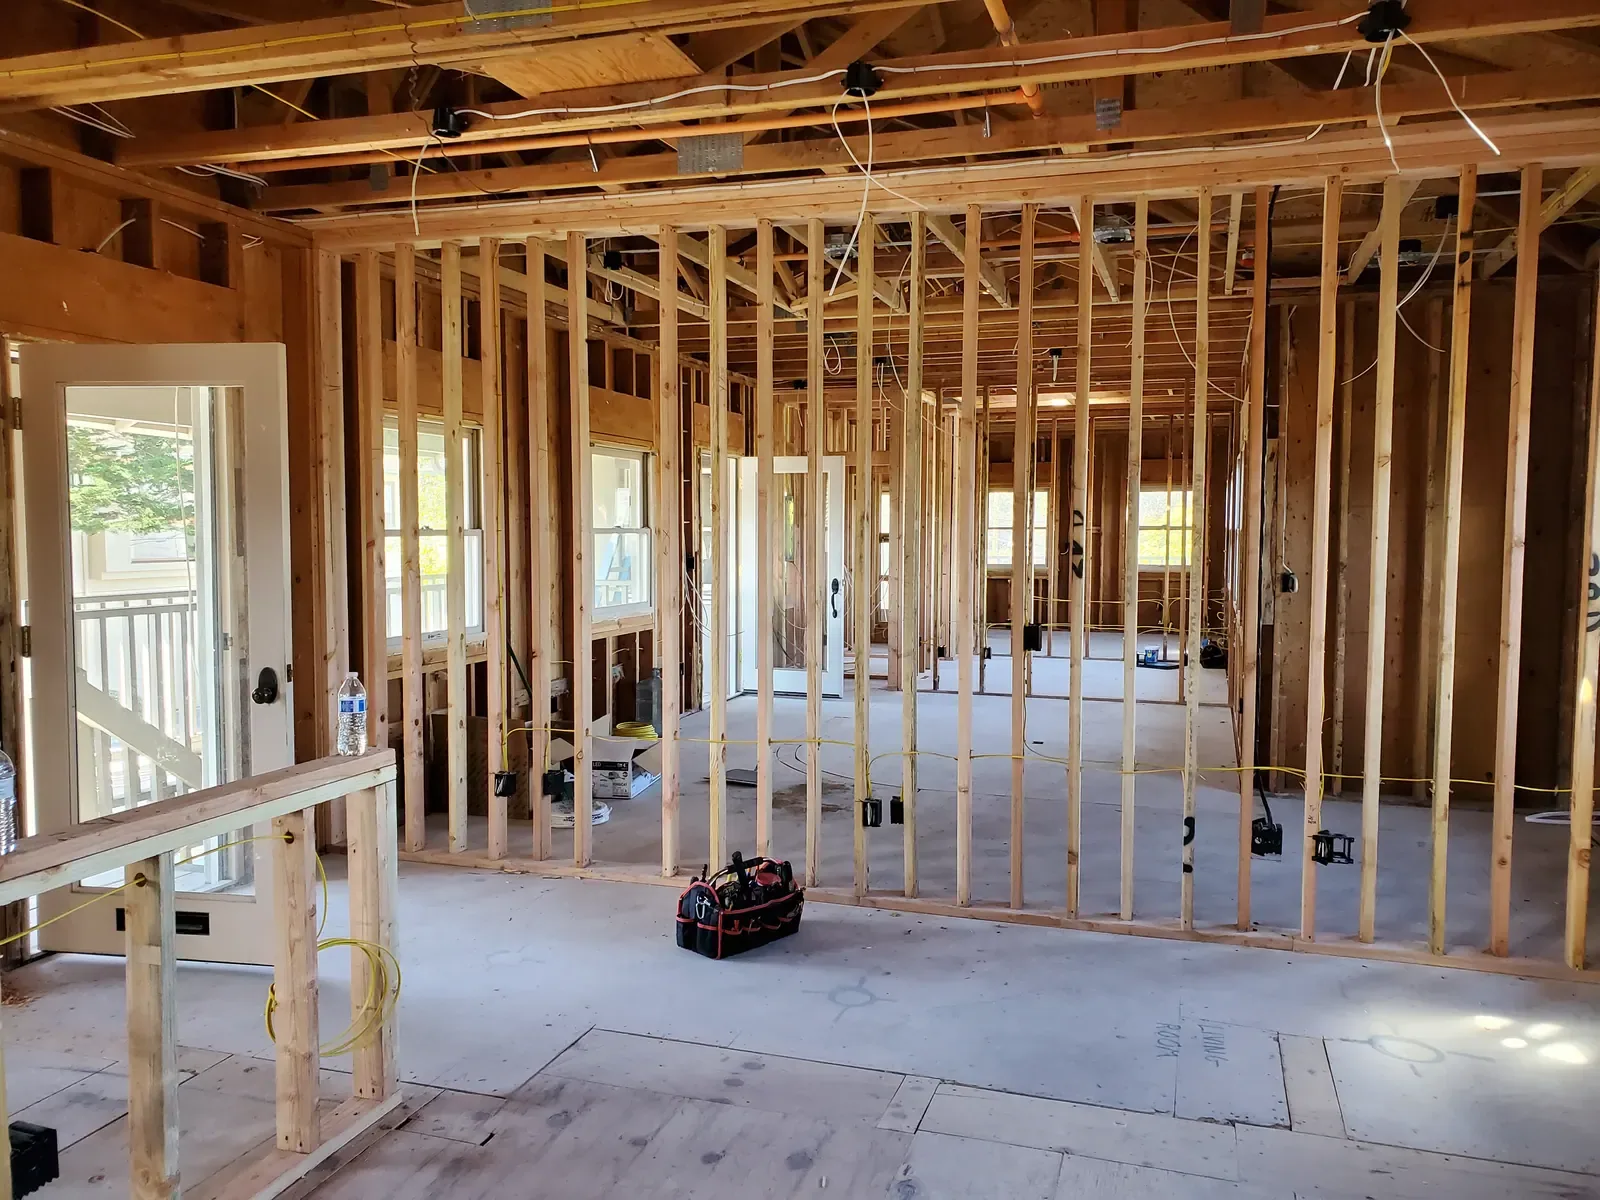
An addition can be easier to wire and service when its circuits are gathered in a nearby subpanel.
- Shorter branch circuit runs
- Circuits grouped by space
- Coordinate before the walls close
Subpanel Installation in San Jose
Plan source capacity, the feeder route, panel location, circuits, and project access before installation.
Consider the project area that is growing and the equipment and framing conditions that shape the work.
Addition
An addition can be easier to wire and service when its circuits are gathered in a nearby subpanel.
Distribution
The feeder, grounding, location, and available space all matter when a second panel joins the home system.
Multiple panels
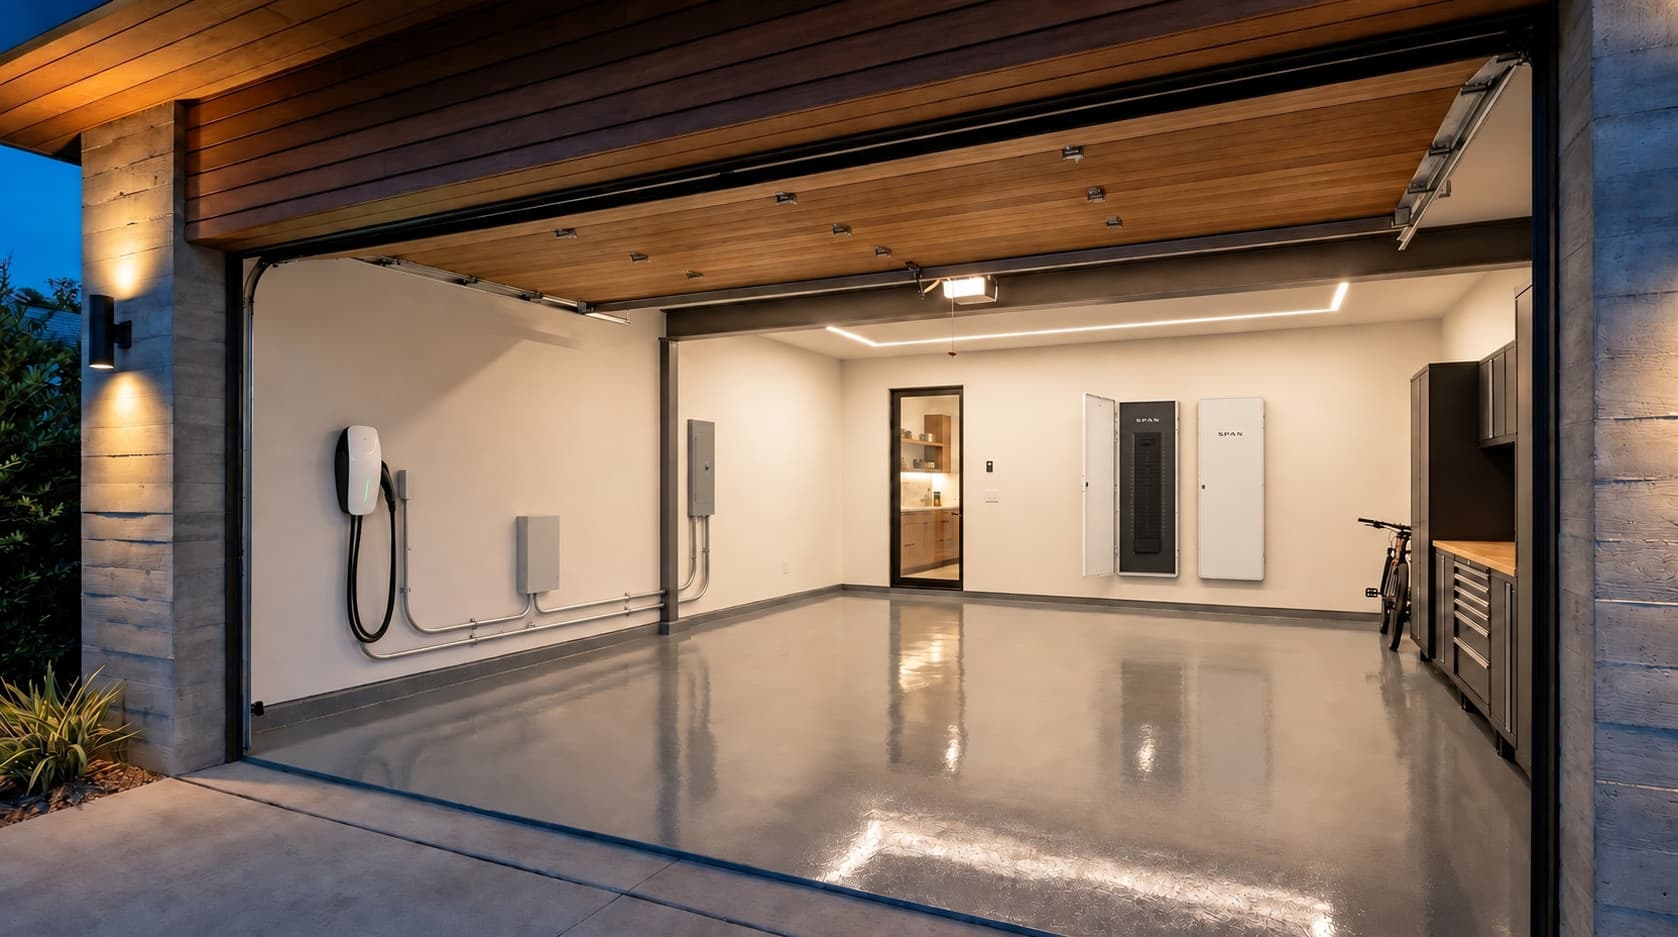
Several panels can work as one system when each enclosure has a clear purpose and easy service access.
Select a photograph to view it at full size.
A subpanel is a secondary distribution point supplied from existing equipment. It can group circuits near a garage, ADU, addition, workshop, or other remote area, but it does not increase utility service capacity.
The source service and main equipment are reviewed with the planned load. Breaker spaces, the feeder, existing household loads, and equipment planned for the new area all affect the panel size and route.
An attached garage, detached garage, ADU, addition, or outdoor location changes distance, framing access, conduit or trenching needs, weather exposure, and finished-surface restoration.
The quote should identify the source panel, intended panel location, anticipated route, access constraints, planned circuits, and construction coordination. It should state who handles excavation and finish repairs and which costs are included.
A single new load close to the main equipment may be served by a dedicated circuit. A garage, ADU, addition, workshop, or remote area with several present or planned circuits can call for a feeder and subpanel so those circuits are grouped near the space they serve.
The decision follows the equipment that may run at the same time, the available source capacity, the distance from the main equipment, and the room the existing panel has for the new work. Lighting and receptacles alone lead to a different plan from charging equipment, a heat pump, tools, cooking equipment, or an accessory dwelling unit.
A building plan, equipment cut sheets, exterior photos of the source panel and proposed location, and a rough route from one to the other help define the project. Note whether the area is attached or detached, where finished surfaces or landscaping cross the route, and where the owner expects equipment to be added later.
Panel location affects access for operation and service, while an exterior or detached route can add weather, conduit, trenching, and restoration work. Bringing the future equipment plan to the visit lets the feeder and circuit layout account for that work while the area is open or under construction.
Keep the equipment list and circuit plan with the project records. When an addition or workshop changes later, those records help the next electrician identify what was installed and which new loads need another assessment.
The circuit directory identifies which circuits belong to the subpanel and which upstream breaker feeds it, making later service, remodel work, and troubleshooting easier to follow.
The proposal should cover the feeder, enclosure, grounding and bonding, equipment access, and required approvals. A detached garage or ADU needs its own site review, including the route between buildings and the equipment at each end.
The proposal identifies the permitting and inspection path that applies to the project, along with access and restoration work needed for the selected route.
From our field photos
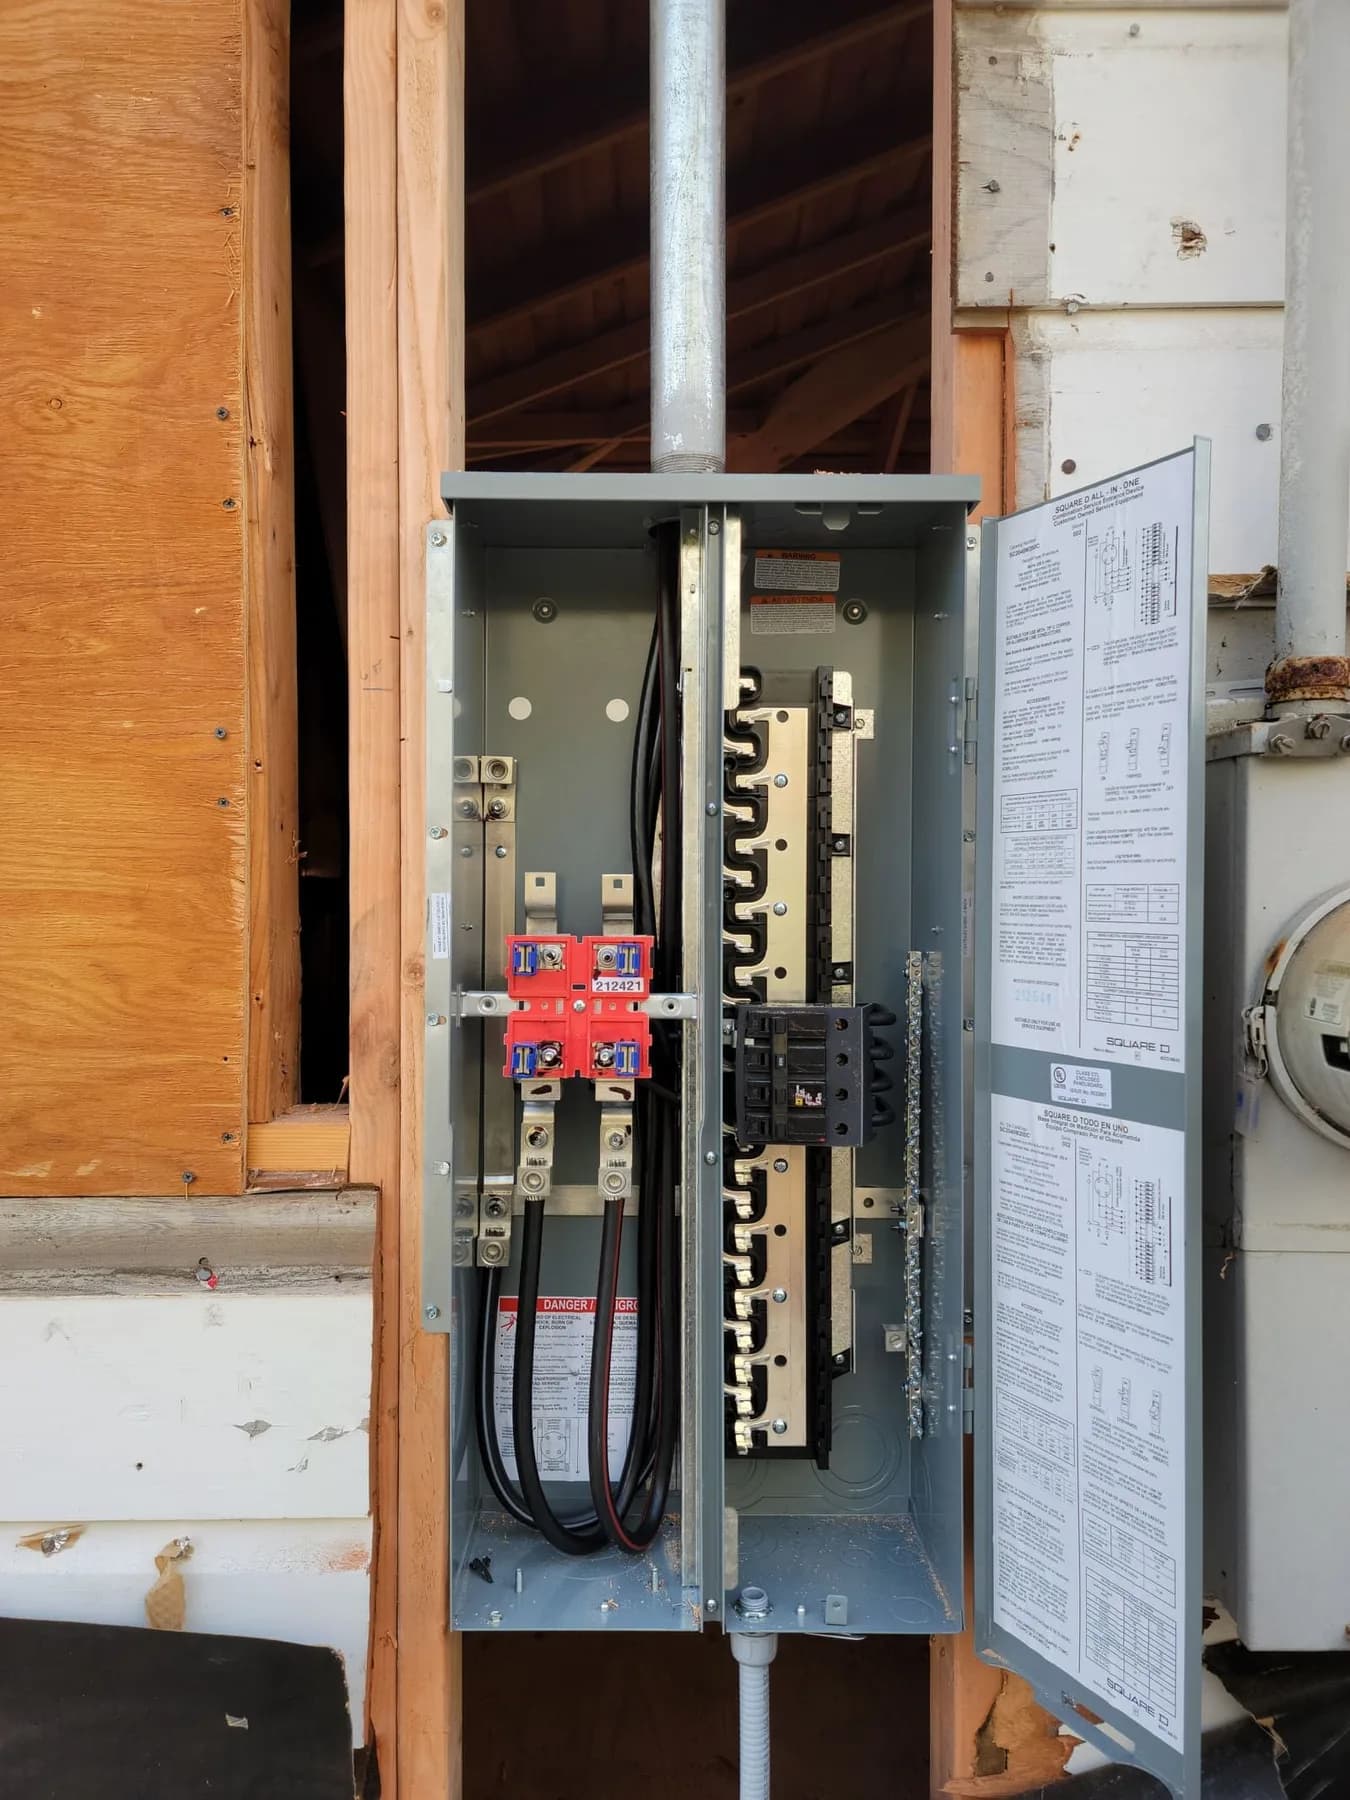
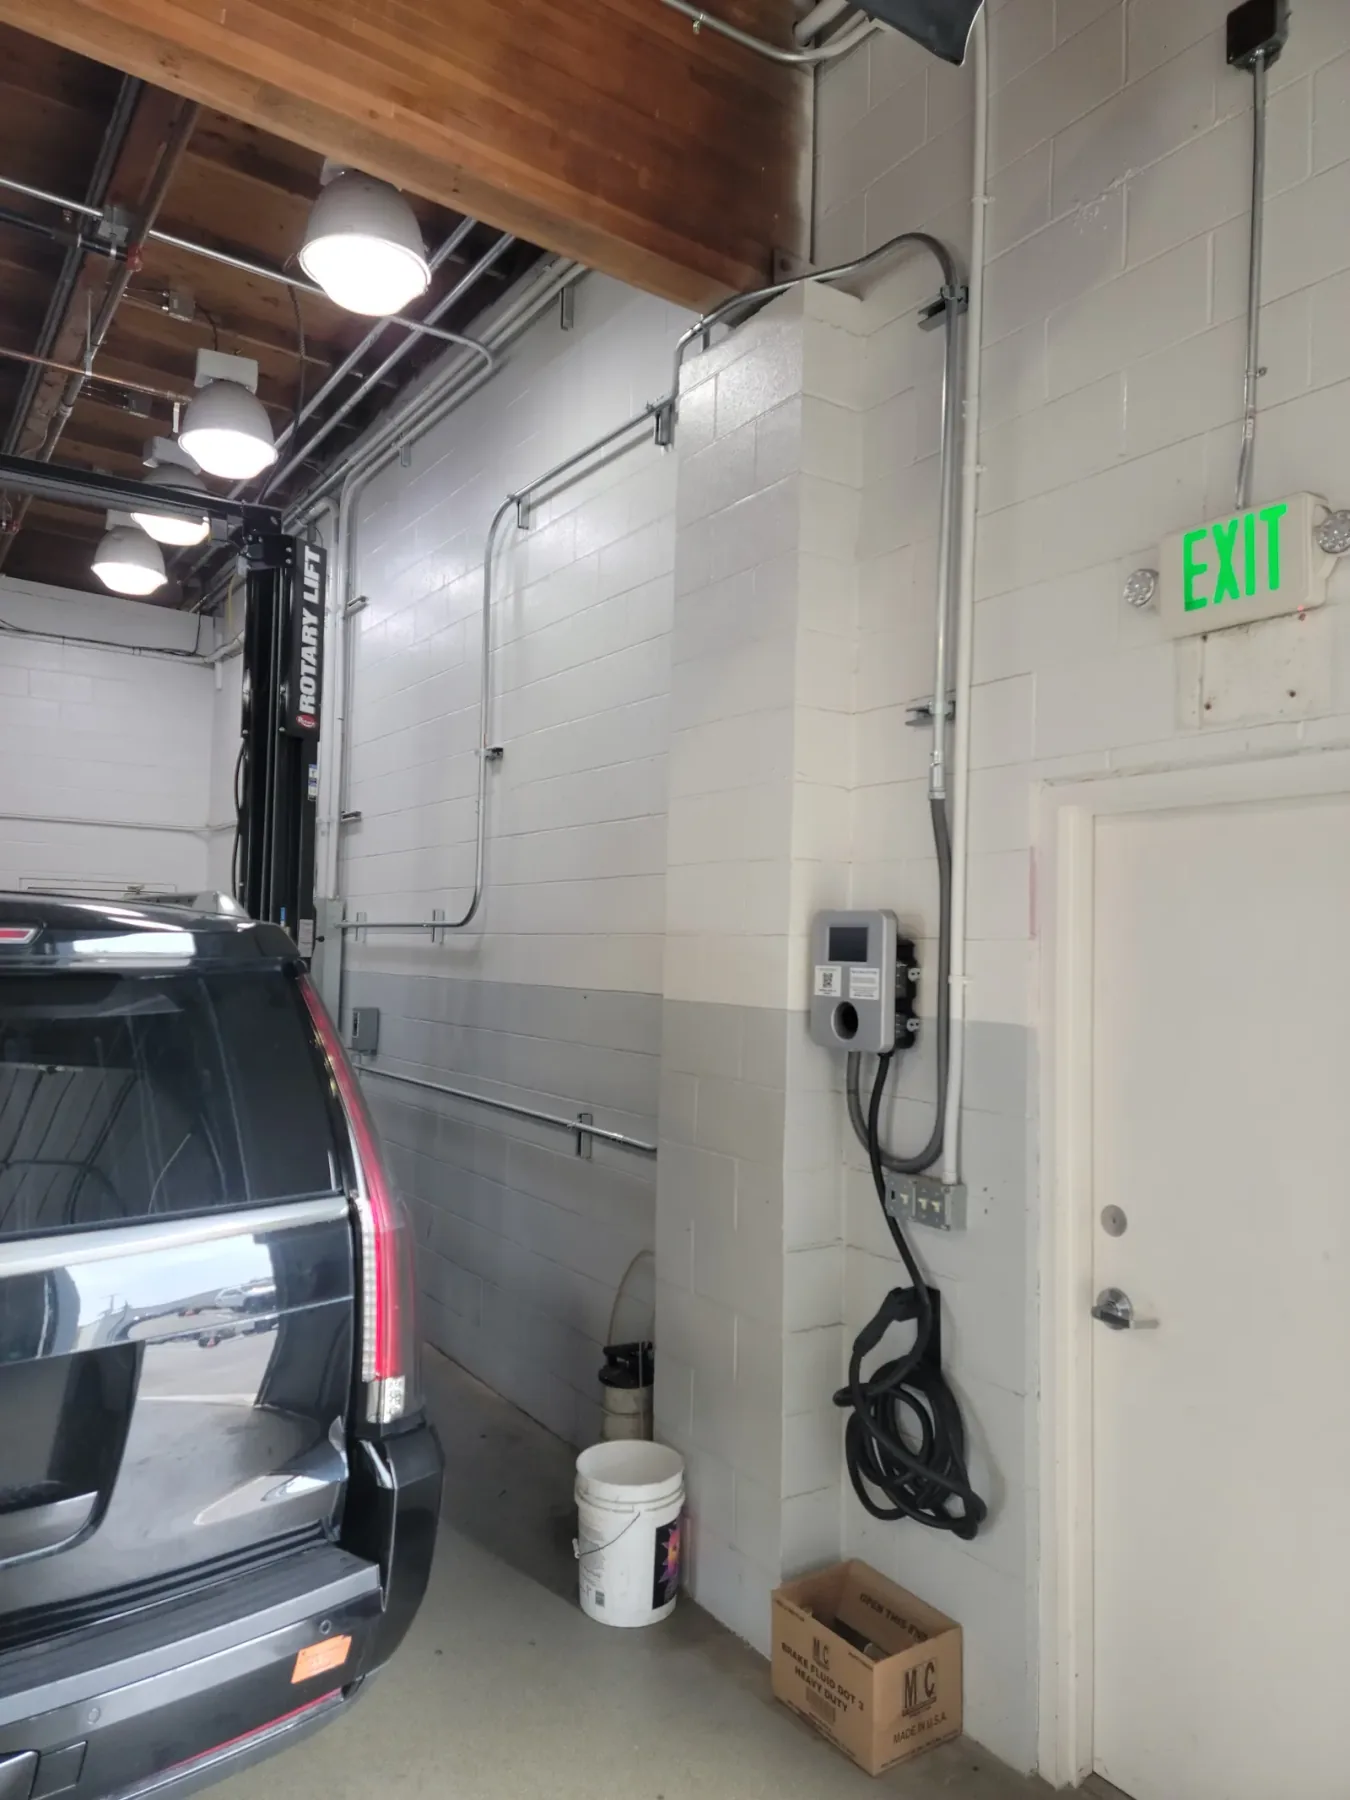
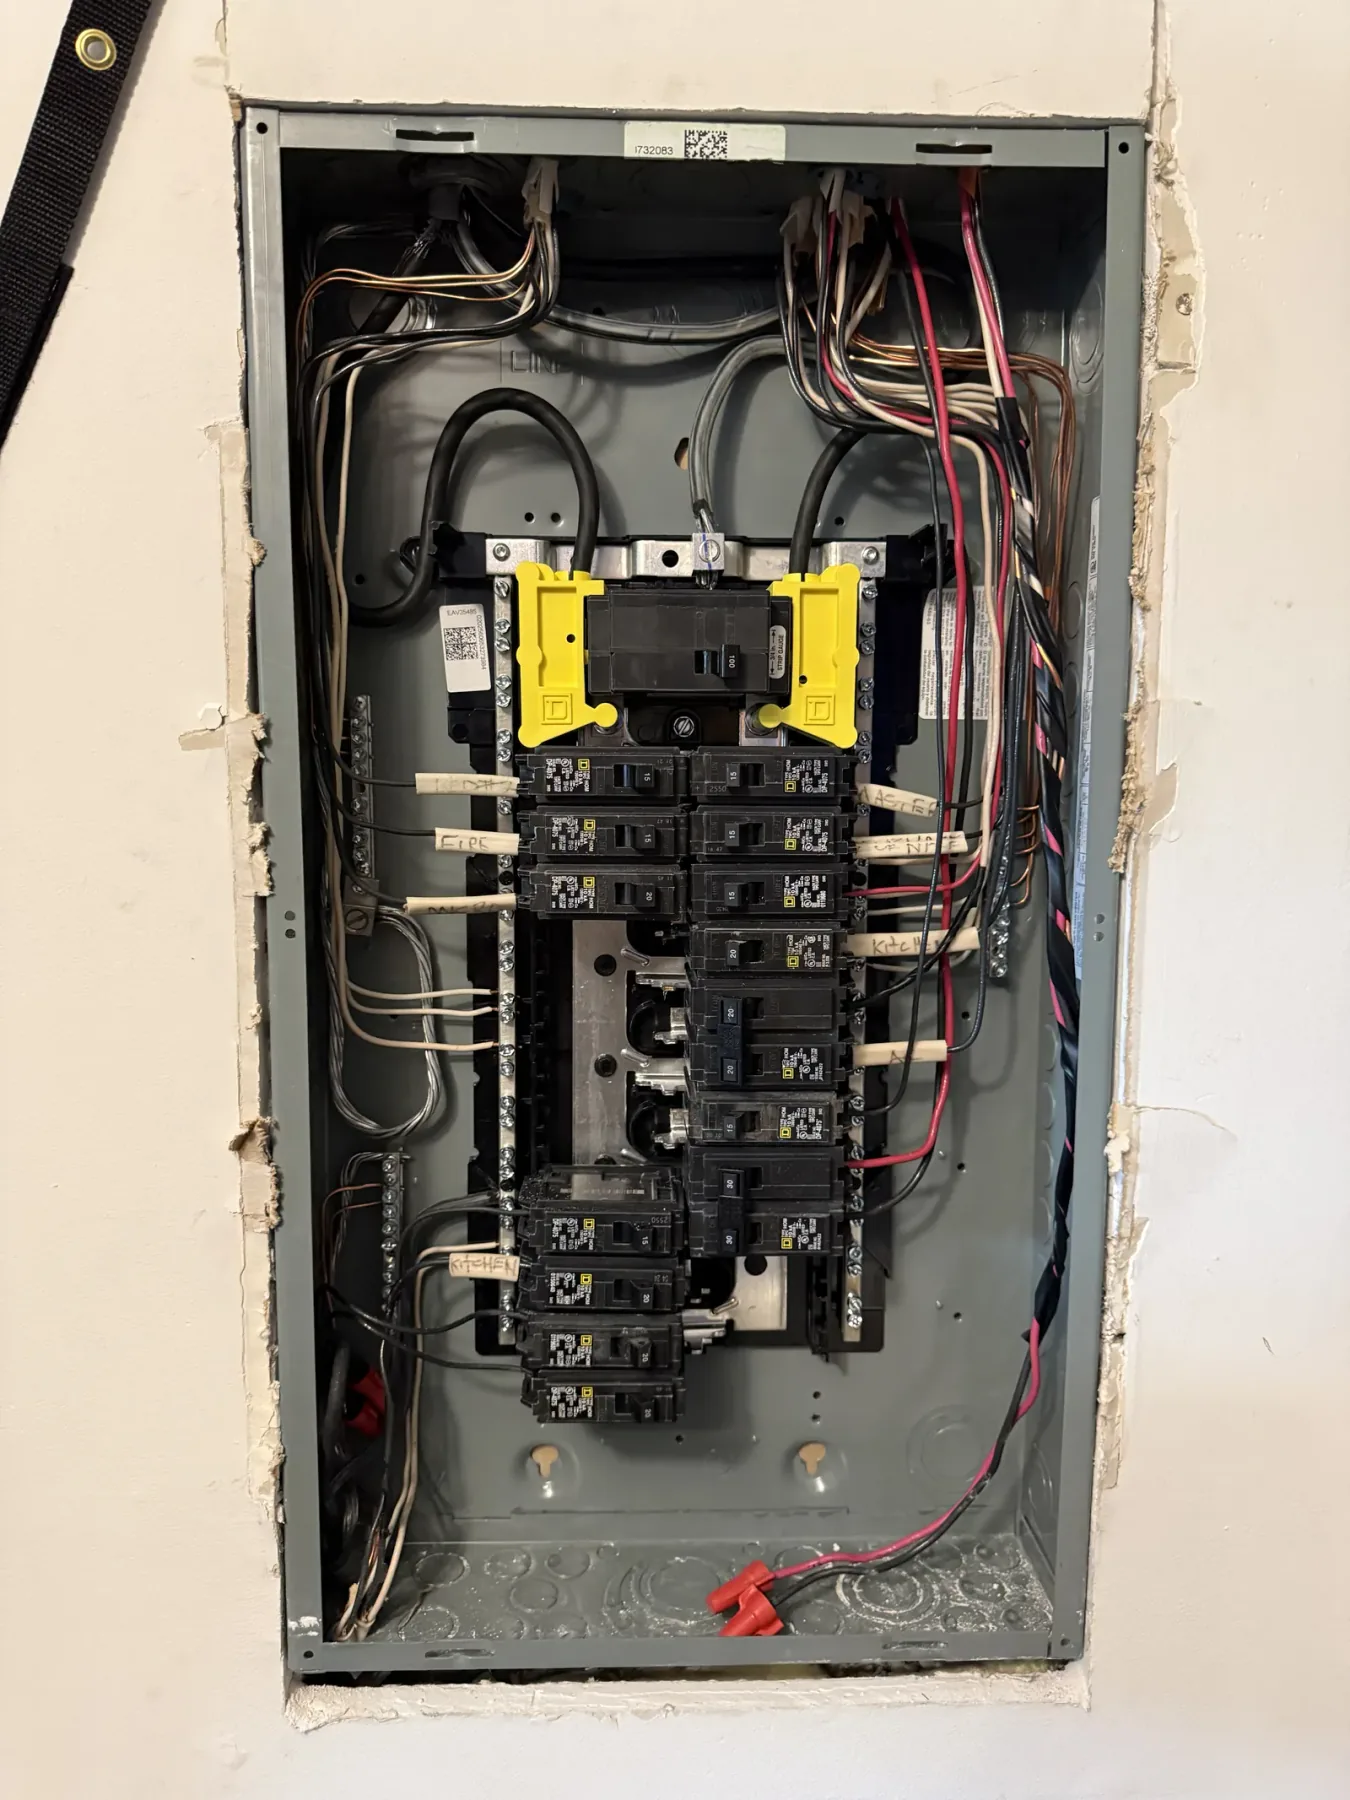
The open-panel photographs show breakers and conductors with framing still accessible. They illustrate the access needed during installation and the importance of identifying circuits before covers are back in place. The feeder design and source capacity require their own assessment.
A subpanel can put circuits closer to an addition or garage and make a growing system easier to organize. It does not add utility capacity by itself. We check the existing service and feeder capacity before recommending one, then plan the location and route around the finished space.
We inspect the existing service, available capacity, feeder path, and space for the new equipment.
We place the subpanel where circuits can reach the work without putting the equipment in the way.
We install the feeder and panel, connect the branch circuits, and label the complete system.
A subpanel adds circuit distribution when the existing service and source equipment can support the planned load. Service capacity, equipment condition, and planned loads determine whether main-panel or utility work is also needed.
Yes, when the source, feeder route, distance, load, grounding and bonding requirements, location, and local approval path are planned for that building and site.
The size follows the planned loads, calculated demand, feeder design, available source capacity, and circuits intended for the new area.
The work sequence depends on the source equipment, feeder route, and scope. The proposal identifies any planned interruption and how the new panel connects to the existing system.
Tell us whether the new area is a garage, ADU, addition, or workshop.
408-614-4451